
Affordable footage and a solid brick home in Roanoke City! This home has a new roof, kitchen, appliances, and bathroom upgrades. Some replacement vinyl windows. Hardwoods under the carpet and a large spacious floorplan. A half bath off the kitchen adds usability. Partially fenced back yard and offstreet parking.
Owner/Agent
For sale
$214,900
408 Liberty Rd NE, Roanoke, VA 24012
3beds
1,594sqft
Single Family Residence
Built in 1946
7,840 Square Feet Lot
$209,900 Zestimate®
$135/sqft
$-- HOA
What's special
Hardwoods under the carpetSolid brick homeLarge spacious floorplanBathroom upgradesOffstreet parkingNew roofReplacement vinyl windows
- 17 hours
- 102
- 25
Zillow last checked:
Listing updated:
Listed by:
THOMAS BOETTNER 540-589-6187,
WAINWRIGHT & CO., REALTORS® 540-387-5800
Source: RVAR,MLS#: 931773
Facts & features
Interior
Bedrooms & bathrooms
- Bedrooms: 3
- Bathrooms: 2
- Full bathrooms: 1
- 1/2 bathrooms: 1
- Main level bedrooms: 1
Bedroom 1
- Level: Entry
Bedroom 2
- Level: Upper
Bedroom 3
- Level: Upper
Dining room
- Level: Entry
Foyer
- Level: Entry
Kitchen
- Level: Entry
Laundry
- Level: Entry
Living room
- Level: Entry
Sun room
- Level: Entry
Heating
- Forced Air Gas
Cooling
- Heat Pump Electric, Other
Appliances
- Included: Microwave Oven (Built In)
Features
- Ceiling Fan(s)
- Flooring: Carpet, Luxury Vinyl Plank
- Doors: Wood
- Windows: Clad, Insulated Windows, Bay Window(s)
- Basement: Full
- Number of fireplaces: 1
- Fireplace features: Living Room
Interior area
- Total structure area: 2,657
- Total interior livable area: 1,594 sqft
- Finished area below ground: 0
Property
Features
- Levels: One and One Half
- Stories: 1.5
- Patio & porch: Side Porch
Lot
- Size: 7,840 Square Feet
- Features: Cleared, Level
Details
- Parcel number: 3100225
- Zoning: R5
Construction
Type & style
- Home type: SingleFamily
- Architectural style: Cape Cod
- Property subtype: Single Family Residence
Materials
- Brick
Condition
- Year built: 1946
Utilities & green energy
- Sewer: Public Sewer
- Water: Public
Community & HOA
Community
- Features: Public Transport, Restaurant
HOA
- Has HOA: No
Location
- Region: Roanoke
Financial & listing details
- Price per square foot: $135/sqft
- Tax assessed value: $189,700
- Annual tax amount: $2,314
- Date on market: 9/25/2026
- Cumulative days on market: 2 days
Estimated market value
$209,900
$199,000 - $220,000
$1,661/mo
Price history
| Date | Event | Price |
|---|---|---|
| 9/25/2026 | Listed for sale | $214,900+43.3%$135/sqft |
Source:  RVAR #931773 Report a problem RVAR #931773 Report a problem | ||
| 9/14/2026 | Price change | $1,650-2.9%$1/sqft |
Source: Zillow Rentals Report a problem | ||
| 9/7/2026 | Listed for rent | $1,700$1/sqft |
Source: Zillow Rentals Report a problem | ||
| 7/7/2026 | Sold | $150,000+61.3%$94/sqft |
Source: Public Record Report a problem | ||
| 8/6/2018 | Sold | $93,000-6.1%$58/sqft |
Source: RVAR #839218 Report a problem | ||
| 10/27/2017 | Price change | $99,000-17.5%$62/sqft |
Source: RE/MAX ALL POINTS #839218 Report a problem | ||
| 7/7/2017 | Listed for sale | $120,000$75/sqft |
Source: RE/MAX ALL POINTS #839218 Report a problem | ||
Public tax history
| Year | Property taxes | Tax assessment |
|---|---|---|
| 2025 | $2,314 +17.4% | $189,700 +17.4% |
| 2024 | $1,972 +3% | $161,600 +3% |
| 2023 | $1,914 +6.1% | $156,900 +6.1% |
| 2022 | $1,804 +15.2% | $147,900 +15.2% |
| 2021 | $1,566 +5.5% | $128,400 +14.5% |
| 2020 | $1,485 +14% | $112,100 +5% |
| 2019 | $1,303 -9% | $106,800 +4.3% |
| 2018 | $1,432 +9.2% | $102,400 +2% |
| 2017 | $1,311 +0.2% | $100,400 +0.2% |
| 2016 | $1,309 +114% | $100,200 -1.3% |
| 2015 | $612 | $101,500 |
| 2014 | $612 | -- |
| 2013 | -- | $102,800 -1.3% |
| 2012 | -- | $104,200 -3% |
| 2011 | -- | $107,400 |
| 2010 | -- | $107,400 |
| 2009 | -- | $107,400 |
| 2008 | -- | $107,400 +0.7% |
| 2007 | -- | $106,700 +12.3% |
| 2005 | -- | $95,000 +8.8% |
| 2004 | -- | $87,300 +10.1% |
| 2003 | -- | $79,300 +7% |
| 2002 | -- | $74,100 |
| 2001 | -- | $74,100 |
Find assessor info on the county website
Monthly payment
Est. payment
Payment breakdown
Explore the cost of this home by adjusting the details. Changes won't be saved.Climate risks
Neighborhood: Williamson Road
Nearby schools
Schools provided by the listing agent
- Elementary: Preston Park
- Middle: James Breckinridge
- High: William Fleming
Source: RVAR. This data may not be complete. We recommend contacting the local school district to confirm school assignments for this home.
Similar homes
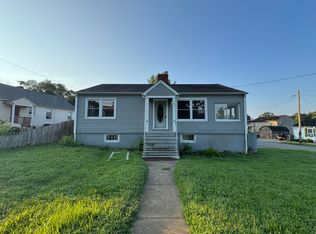
- $228,0003 bd2 ba2k sqft2621 Chatham St NW, Roanoke, VA 24012For Sale
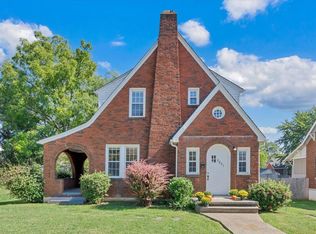
 MLS ID #931740, DARLENE W DIAMOND. RVAR
 - $249,0003 bd2 ba1.3k sqft2648 Idlewild Blvd NE, Roanoke, VA 24012For Sale
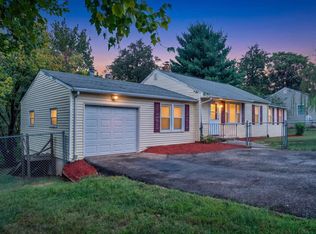 MLS ID #931774, NICK CRUTCHFIELD. RVAR
 - $239,5003 bd1 ba1.8k sqft2435 Westmont St NW, Roanoke, VA 24012For Sale
 MLS ID #931251, TIM J TOOHIG. RVAR
 - $229,0003 bd2 ba1.6k sqft323 Whittaker Ave NE, Roanoke, VA 24012For Sale
 MLS ID #931274, LYNN PEARSON FURROW. RVAR
 - $249,9503 bd2 ba1.3k sqft2816 10th St NW, Roanoke, VA 24012For SaleMLS ID #929310, KEVIN WESTLAKE. RVAR
- $237,9003 bd1 ba1.3k sqft209 Liberty Rd NE, Roanoke, VA 24012For SaleMLS ID #929493, CINDY FLORA. RVAR
- $209,9503 bd1 ba1.1k sqft2507 Vancouver Dr NW, Roanoke, VA 24012For SaleMLS ID #931260, BARRY C COMPTON. RVAR
- $225,0004 bd2 ba2k sqft1106 Mercer Ave NW, Roanoke, VA 24017For SaleMLS ID #931778, ALYSHIA MERCHANT. RVAR
- $218,8803 bd1 ba914 sqft3219 Yardley Dr NW, Roanoke, VA 24012For SaleMLS ID #931374, KRISTINA GRIFFITH. RVAR
- $220,0003 bd2 ba1.9k sqft3023 Pioneer Rd NW, Roanoke, VA 24012For SaleMLS ID #930152, THOMAS M HUBARD. RVAR
- $279,9904 bd2 ba1.9k sqft4512 Delray St NW, Roanoke, VA 24012For SaleMLS ID #931769, MICHAEL BRANDON BELCHER. RVAR
- $228,0003 bd2 ba1.2k sqft2912 Huntington Blvd NW, Roanoke, VA 24012For SaleMLS ID #929778, COURTNEE W BISHOP. RVAR
- $265,0003 bd2 ba1.7k sqft2535 Lyndhurst St NW, Roanoke, VA 24012For SaleMLS ID #931316, KIMBERLY ADAMS CHESSER. RVAR
- $235,0004 bd2 ba1.8k sqft663 Murray Ave SE, Roanoke, VA 24013For SaleMLS ID #931632, STEPHANIE MILLER MOIR. RVAR
