Skip main navigation
Off market
  • $858,100

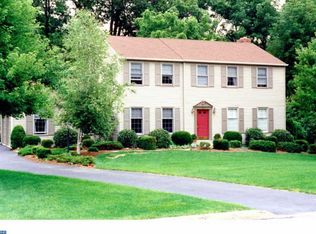
    408 Lightfoot Dr, Downingtown, PA 19335

    4beds
    3,236sqft
    SingleFamily
    Built in 1987
    1.1 Acres Lot
    $858,100 Zestimate®
    $265/sqft
    $3,863 Estimated rent

    Home value

    $858,100

    $807,000 - $910,000

    $3,863/mo

    Zestimate® history
    Loading
    Loading...

    Owner options

    List your home for rent

    $3,863/mo

    Rent Zestimate®

    Find your next renter with Zillow Rental Manager. Plus, with online applications, you can quickly screen prospective tenants – for free.

    Learn more

    $3,863/mo

    Rent Zestimate®

    Refinance and save

    $5,524/mo

    Est. payment

    Refinancing to a lower rate could help reduce your monthly payments and save thousands over the life of the loan.

    See today's rates

    $5,524/mo

    Est. payment

    Explore your selling options

    Work with a Zillow partner agent

    Leverage their expertise and Zillow's premium Showcase listings to get your home seen by more buyers.

    Get started

    List with your own agent

    Get your home in front of millions of buyers by listing it on Zillow.

    Learn how to do it

    Sell it yourself

    Take full control of how buyers see your home on Zillow by listing For Sale by Owner (FSBO).

    List your home

    What's special

    AVAILABLE IMMEDIATELY! A very cool stone & cedar siding contemporary in the popular Stonebridge community. Follow the paver walkway to the front door and step into the 2-story, wide-open entrance way. On your left is the living room focused on the raised hearth stone fireplace and dramatic vaulted, beamed ceiling. Step down into the bright dining room with 3 sets of sliding glass doors to the deck and a view of the private wooded rear yard! To the heart of the house, the open kitchen, eating area and family room. The updated kitchen has 42 cabinets, granite counter tops, stainless steel appliances and a 4-stool breakfast bar on the island. The adjoining eating area, with sliding glass doors to the deck, is open to the step-down family room focused on the 2nd raised hearth stone propane fireplace. The family room has recessed lighting and another triple set of sliding glass doors to the rear deck. Back to the front of the house youll find the all-important office with closet for those working from home. The powder room, laundry room and access to the 3-car garage complete the main level. The upper level features the step-down primary bedroom with Juliet balcony, walk-in closet, and updated en suite bathroom with tile floor, double vanity with granite countertops, large shower and skylight. Bedrooms 2,3 and 4 are serviced by the hall bathroom. There are bessler stairs to the attic for some storage. (Notes: newer components include roof and HVAC equipment. There are still electric baseboard heat fixtures in some rooms. The propane tank for the fireplace is leased from County Propane.) All of this on a wooded lot and a cul de sac location and still just minutes to Route 100 shops and restaurants and access to the PA Turnpike. Offer deadline 3PM Tuesday 2/15.

    This property is off market, which means it's not currently listed for sale or rent on Zillow. This may be different from what's available on other websites or public sources.

    Facts & features

    Interior

    Bedrooms & bathrooms
    • Bedrooms: 4
    • Bathrooms: 3
    • Full bathrooms: 2
    • 1/2 bathrooms: 1
    Heating
    • Other, Other
    Cooling
    • Central
    Features
    • Basement: None
    • Has fireplace: Yes
    Interior area
    • Total interior livable area: 3,236 sqft

    Property

    Parking
    • Parking features: Garage - Attached
    Features
    • Exterior features: Other
    Lot
    • Size: 1.1 Acres
    Details
    • Parcel number: 330400511400

    Construction

    Type & style
    • Home type: SingleFamily
    • Architectural style: Conventional
    Condition
    • Year built: 1987

    Community & HOA

    Location
    • Region: Downingtown

    Financial & listing details

    • Price per square foot: $265/sqft
    • Tax assessed value: $227,960
    • Annual tax amount: $8,278

    Price history

    DateEventPrice
    3/15/2022Sold$651,100+16.3%$201/sqft
    Source: Bright MLS #PACT2018036 Report a problem
    2/16/2022Pending sale$560,000$173/sqft
    Source: RE/MAX International #PACT2018036 Report a problem
    2/16/2022Contingent$560,000$173/sqft
    Source: Bright MLS #PACT2018036 Report a problem
    2/12/2022Listed for sale$560,000$173/sqft
    Source: Bright MLS #PACT2018036 Report a problem

    Public tax history

    YearProperty taxesTax assessment
    2025$8,278 +2.6%$227,960
    2024$8,066 +3.4%$227,960
    2023$7,803 +3%$227,960
    2022$7,575 +2.6%$227,960
    2021$7,385 +191.4%$227,960
    2020$2,535 -64.9%$227,960
    2019$7,220 $227,960
    2018$7,220 +9899.6%$227,960
    2017$72 -98.9%$227,960
    2016$6,793 $227,960
    2015$6,793 $227,960
    2014$6,793 $227,960
    2013-- $227,960
    2012-- $227,960
    2011-- $227,960
    2010-- $227,960
    2009-- $227,960
    2008-- $227,960
    2007-- $227,960
    2006-- $227,960
    2005-- $227,960
    2004-- $227,960
    2003-- $227,960
    2000-- $227,960
    Find assessor info on the county website

    Neighborhood: 19335

    Nearby schools

    GreatSchools rating
    Get a cash offer in 3 minutes
    Find out how much your home could sell for in as little as 3 minutes with a no-obligation cash offer.
    Estimated market value
    $858,100
    Get a cash offer in 3 minutes
    Find out how much your home could sell for in as little as 3 minutes with a no-obligation cash offer.
    Estimated market value
    $858,100