Step into the perfect blend of modern luxury and everyday comfort in this never-lived-in Lennar Springfield Floorplan! Boasting 4 spacious bedrooms (including a convenient main-floor suite) and 3 full bathrooms, this home is thoughtfully designed to meet your needs and wow your guests. The heart of the home is the gourmet kitchen, featuring a huge center island perfect for meal prep or entertaining. The quartz countertops, stainless steel appliances, and a gas stove make this kitchen a chef's dream. Plus, you'll love that the washer, dryer, and refrigerator are already included-moving in has never been easier! The luxury vinyl plank flooring throughout adds a sleek touch of sophistication, making every step feel stylish. The main-floor office provides the perfect space for productivity or quiet time. Need a little extra space? The versatile loft is ready to transform into a playroom, or cozy lounge. But the perks don't stop inside! This home is decked out with smart features, including a Ring doorbell and smart thermostat, giving you convenience and peace of mind. The backload 2-car garage ensures parking and storage are a breeze. Love the outdoors? You'll adore the wooded views across the street, the upcoming park and pond, and the added privacy of no backyard neighbors-hello, tranquil green space! The perks don't stop there! This home is walking distance to downtown Fortville and Flat Fork Creek Park. Why wait months to build when your dream home is ready to welcome you now?
Sold
$369,000
408 Lincoln Cir W, Fortville, IN 46040
4beds
2,329sqft
Residential, Single Family Residence
Built in 2024
6,969 Square Feet Lot
$375,400 Zestimate®
$158/sqft
$2,517 Estimated rent
Home value
$375,400
$330,000 - $424,000
$2,517/mo
Zestimate® history
Owner options
List your home for rent
$2,517/mo
Rent Zestimate®
Find your next renter with Zillow Rental Manager. Plus, with online applications, you can quickly screen prospective tenants – for free.
$2,517/mo
Rent Zestimate®
Refinance and save
$2,378/mo
Est. payment
Refinancing to a lower rate could help reduce your monthly payments and save thousands over the life of the loan.
$2,378/mo
Est. payment
Explore your selling options
Work with a Zillow partner agent
Leverage their expertise and Zillow's premium Showcase listings to get your home seen by more buyers.
Get startedList with your own agent
Get your home in front of millions of buyers by listing it on Zillow.
Learn how to do itSell it yourself
Take full control of how buyers see your home on Zillow by listing For Sale by Owner (FSBO).
List your homeWhat's special
Versatile loftQuartz countertopsWooded viewsMain-floor officeUpcoming park and pondStainless steel appliancesGas stove
Zillow last checked:
Listing updated:
Listed by:
Deanna Baird 317-376-3160,
Highgarden Real Estate
Bought with:
Deanna Baird
Highgarden Real Estate
Source: MIBOR as distributed by MLS GRID,MLS#: 22013525
Facts & features
Interior
Bedrooms & bathrooms
- Bedrooms: 4
- Bathrooms: 3
- Full bathrooms: 3
- Main level bathrooms: 1
- Main level bedrooms: 1
Primary bedroom
- Features: Carpet
- Level: Upper
- Area: 208 Square Feet
- Dimensions: 16x13
Bedroom 2
- Features: Carpet
- Level: Upper
- Area: 154 Square Feet
- Dimensions: 14x11
Bedroom 3
- Features: Carpet
- Level: Upper
- Area: 154 Square Feet
- Dimensions: 14x11
Bedroom 4
- Features: Carpet
- Level: Main
- Area: 121 Square Feet
- Dimensions: 11x11
Dining room
- Features: Luxury Vinyl Plank
- Level: Main
- Area: 96 Square Feet
- Dimensions: 12x8
Great room
- Features: Luxury Vinyl Plank
- Level: Main
- Area: 208 Square Feet
- Dimensions: 16x13
Kitchen
- Features: Luxury Vinyl Plank
- Level: Main
- Area: 128 Square Feet
- Dimensions: 16x8
Loft
- Features: Carpet
- Level: Upper
- Area: 132 Square Feet
- Dimensions: 12x11
Office
- Features: Carpet
- Level: Main
- Area: 110 Square Feet
- Dimensions: 11x10
Heating
- High Efficiency (90%+ AFUE )
Cooling
- Has cooling: Yes
Appliances
- Included: Gas Cooktop, Dishwasher, Dryer, Disposal, Gas Water Heater, Microwave, Gas Oven, Refrigerator, Washer, Water Heater
- Laundry: Upper Level
Features
- Attic Access, Double Vanity, High Ceilings, Kitchen Island, Entrance Foyer, Eat-in Kitchen, Wired for Data, Pantry, Smart Thermostat, Walk-In Closet(s)
- Windows: Screens, Windows Thermal, Wood Work Painted
- Has basement: No
- Attic: Access Only
Interior area
- Total structure area: 2,329
- Total interior livable area: 2,329 sqft
Property
Parking
- Total spaces: 2
- Parking features: Attached, Concrete, Garage Door Opener, Rear/Side Entry
- Attached garage spaces: 2
- Details: Garage Parking Other(Keyless Entry)
Features
- Levels: Two
- Stories: 2
- Patio & porch: Covered, Patio
- Exterior features: Lighting, Smart Light(s), Smart Lock(s)
- Has view: Yes
- View description: Park/Greenbelt, Trees/Woods
Lot
- Size: 6,969 Square Feet
- Features: Curbs, Storm Sewer, Suburb, Trees-Small (Under 20 Ft)
Details
- Parcel number: 300209200002098017
- Special conditions: None
- Horse amenities: None
Construction
Type & style
- Home type: SingleFamily
- Architectural style: Traditional
- Property subtype: Residential, Single Family Residence
Materials
- Brick, Cement Siding
- Foundation: Slab
Condition
- New Construction
- New construction: No
- Year built: 2024
Utilities & green energy
- Electric: 200+ Amp Service
- Water: Municipal/City
- Utilities for property: Electricity Connected
Community & HOA
Community
- Subdivision: Northwest Fortville
HOA
- Has HOA: Yes
- Amenities included: Basketball Court, Park, Picnic Area, Playground, Tennis Court(s), Insurance, Maintenance
- Services included: Entrance Common, Insurance, Maintenance, ParkPlayground, Tennis Court(s)
- HOA fee: $600 annually
- HOA phone: 317-253-1401
Location
- Region: Fortville
Financial & listing details
- Price per square foot: $158/sqft
- Date on market: 12/4/2024
- Cumulative days on market: 13 days
- Electric utility on property: Yes
Price history
| Date | Event | Price |
|---|---|---|
| 1/10/2025 | Sold | $369,000$158/sqft |
Source:  MIBOR as distributed by MLS GRID #22013525 Report a problem MIBOR as distributed by MLS GRID #22013525 Report a problem | ||
| 12/15/2024 | Pending sale | $369,000$158/sqft |
Source: MIBOR as distributed by MLS GRID #22013525 Report a problem | ||
| 12/4/2024 | Listed for sale | $369,000$158/sqft |
Source: MIBOR as distributed by MLS GRID #22013525 Report a problem | ||
Public tax history
Tax history is unavailable.
Neighborhood: 46040
Nearby homes
- $346,9903 bd3 ba2.3k sqft560 W Michigan St, Fortville, IN 46040Sold
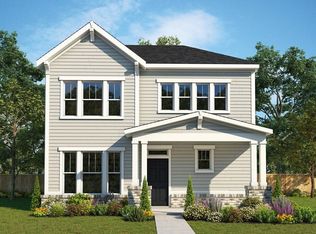
- $378,4004 bd3 ba2.3k sqft420 Lincoln Cir W, Fortville, IN 46040Off Market
- $339,0004 bd3 ba2.3k sqft396 Lincoln Cir W, Fortville, IN 46040Sold
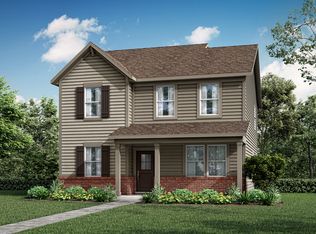
- $343,9903 bd3 ba2.2k sqft568 W Michigan St, Fortville, IN 46040Sold

- $334,9954 bd3 ba2.3k sqft411 W Michigan St, Fortville, IN 46040Sold
- $345,9004 bd3 ba2.2k sqft458 Jefferson St, Fortville, IN 46040Off Market
- $389,0004 bd3 ba2.2k sqft472 Jefferson St, Fortville, IN 46040Off Market
- $378,0004 bd2 ba2.3k sqft384 Lincoln Cir W, Fortville, IN 46040Off Market
Nearby schools
GreatSchools rating
- 7/10Fortville Elementary SchoolGrades: K-5Distance: 2.4 mi
- 6/10Mt Vernon Middle SchoolGrades: 6-8Distance: 2.7 mi
- 8/10Mt Vernon High SchoolGrades: 9-12Distance: 2.6 mi
Schools provided by the listing agent
- Middle: Mt Vernon Middle School
Source: MIBOR as distributed by MLS GRID. This data may not be complete. We recommend contacting the local school district to confirm school assignments for this home.
Get a cash offer in 3 minutes
Find out how much your home could sell for in as little as 3 minutes with a no-obligation cash offer.
Estimated market value
$375,400
Get a cash offer in 3 minutes
Find out how much your home could sell for in as little as 3 minutes with a no-obligation cash offer.
Estimated market value
$375,400
- Indiana
- Hancock County
- Fortville
- 46040
- 408 Lincoln Cir W
Nearby cities
Nearby zip codes
Other Fortville Topics
