Skip main navigation
Sold for $380,000
Street View
  • $380,000

    408 Lindsay St, Ridley Park, PA 19078

    3beds
    1,470sqft
    Single Family Residence
    Built in 1952
    5,227 Square Feet Lot
    $380,100 Zestimate®
    $259/sqft
    $2,641 Estimated rent

    Home value

    $380,100

    $350,000 - $414,000

    $2,641/mo

    Zestimate® history
    Loading
    Loading...

    Owner options

    List your home for rent

    $2,641/mo

    Rent Zestimate®

    Find your next renter with Zillow Rental Manager. Plus, with online applications, you can quickly screen prospective tenants – for free.

    Learn more

    $2,641/mo

    Rent Zestimate®

    Refinance and save

    $2,700/mo

    Est. payment

    Refinancing to a lower rate could help reduce your monthly payments and save thousands over the life of the loan.

    See today's rates

    $2,700/mo

    Est. payment

    Explore your selling options

    Work with a Zillow partner agent

    Leverage their expertise and Zillow's premium Showcase listings to get your home seen by more buyers.

    Get started

    List with your own agent

    Get your home in front of millions of buyers by listing it on Zillow.

    Learn how to do it

    Sell it yourself

    Take full control of how buyers see your home on Zillow by listing For Sale by Owner (FSBO).

    List your home

    What's special

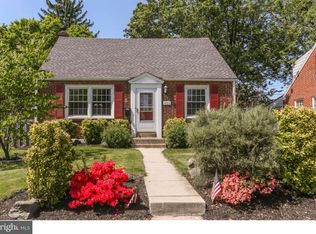
    Classic brick exteriorLevel private lotBright flowing main levelPrivate drivewaySpacious pantryBeautiful bay windowsKitchen features gas cooking
    Welcome to this charming and light-filled 3-bedroom, 2-full-bath Cape Cod nestled on a quiet, peaceful street in one of Ridley Park’s most desirable neighborhoods! From the moment you arrive, the classic brick exterior and private driveway welcome you into a space designed for easy living and effortless entertaining. Step inside to a bright, flowing main level featuring a light-filled living room with beautiful bay windows, opening seamlessly into a dedicated dining room perfect for hosting. The kitchen features gas cooking, a spacious pantry, and direct access to a private, screened sun porch, your ideal retreat for morning coffee. A full bathroom and a versatile main-floor bedroom round out the level, ideal for a primary suite or home office, while two bright bedrooms and a second full bath await upstairs. Entertaining is a dream in the expansive, fully fenced backyard, providing a safe and private oasis for pets, play, or summer barbecues. Down below, the full basement is completely ready for your finishing touches to expand your living space, offering total peace of mind with a brand-new French drain, sump pump, and wall taps to keep everything clean, dry, and worry-free. Situated on a level, private lot, you’ll love the close-knit community feel, top-rated Ridley schools, and quick access to local dining, shopping, I-95, and the regional rail straight into Center City. Just unpack and start making memories!

    Zillow last checked:

    Listing updated:

    Listed by:

    Katie Donnelly 610-637-1753,

    Keller Williams Realty Devon-Wayne

    Bought with:

    Karla Pearlman, RS378424

    Weichert, Realtors - Cornerstone

    Source: Bright MLS,MLS#: PADE2121638MLS Logo

    Facts & features

    Interior

    Bedrooms & bathrooms
    • Bedrooms: 3
    • Bathrooms: 2
    • Full bathrooms: 2
    • Main level bathrooms: 1
    • Main level bedrooms: 1
    Basement
    • Area: 0
    Heating
    • Forced Air, Natural Gas
    Cooling
    • Central Air, Natural Gas
    Appliances
    • Included: Microwave, Dishwasher, Dryer, Refrigerator, Oven/Range - Gas, Washer, Gas Water Heater
    • Laundry: In Basement
    Features
    • Basement: Full
    • Has fireplace: No
    Interior area
    • Total structure area: 1,470
    • Total interior livable area: 1,470 sqft
    • Finished area above ground: 1,470
    • Finished area below ground: 0

    Property

    Parking
    • Total spaces: 2
    • Parking features: Driveway, On Street
    • Uncovered spaces: 2
    Accessibility
    • Accessibility features: None
    Features
    • Levels: One and One Half
    • Stories: 1.5
    • Pool features: None
    • Fencing: Chain Link
    Lot
    • Size: 5,227 Square Feet
    • Dimensions: 50 x 100
    Details
    • Additional structures: Above Grade, Below Grade
    • Parcel number: 37000127100
    • Zoning: RESID
    • Special conditions: Standard

    Construction

    Type & style
    • Home type: SingleFamily
    • Architectural style: Cape Cod
    • Property subtype: Single Family Residence
    Materials
    • Brick
    • Foundation: Concrete Perimeter
    Condition
    • New construction: No
    • Year built: 1952

    Utilities & green energy

    • Sewer: Public Sewer
    • Water: Public

    Community & HOA

    Community
    • Subdivision: None Available
    HOA
    • Has HOA: No
    Location
    • Region: Ridley Park
    • Municipality: RIDLEY PARK BORO

    Financial & listing details

    • Price per square foot: $259/sqft
    • Tax assessed value: $218,570
    • Annual tax amount: $8,498
    • Date on market: 9/10/2026
    • Listing agreement: Exclusive Agency
    • Listing terms: Cash,Conventional
    • Inclusions: Washer, Dryer, Refrigerator
    • Ownership: Fee Simple

    Price history

    DateEventPrice
    10/22/2026Sold$380,000$259/sqft
    Source: Bright MLS #PADE2121638 Report a problem
    9/13/2026Contingent$380,000$259/sqft
    Source: Bright MLS #PADE2121638 Report a problem
    9/10/2026Listed for sale$380,000+52%$259/sqft
    Source: Bright MLS #PADE2121638 Report a problem
    3/8/2019Sold$250,000$170/sqft
    Source: Public Record Report a problem
    1/18/2019Price change$250,000-3.8%$170/sqft
    Source: Keller Williams Real Estate #PADE229324 Report a problem
    12/8/2018Listed for sale$259,900+85.6%$177/sqft
    Source: Keller Williams Real Estate #PADE229324 Report a problem
    7/6/2018Sold$140,000-12.4%$95/sqft
    Source: Public Record Report a problem
    4/30/2018Price change$159,900-7.8%$109/sqft
    Source: RE/MAX Prime Real Estate #1000316184 Report a problem
    3/28/2018Price change$173,500+14.1%$118/sqft
    Source: Re/Max Prime Real Estate #1000316184 Report a problem
    2/15/2018Listed for sale--
    Source: Auction.com Report a problem
    10/27/2014Listing removed$152,000$103/sqft
    Source: Long & Foster Real Estate #6287618 Report a problem
    8/3/2014Price change$152,000-1.9%$103/sqft
    Source: CENTURY 21 Alliance #6287618 Report a problem
    3/27/2014Price change$155,000-6.1%$105/sqft
    Source: CENTURY 21 Alliance #6287618 Report a problem
    10/3/2013Listed for sale$165,000$112/sqft
    Source: CENTURY 21 Alliance #6287618 Report a problem

    Public tax history

    YearProperty taxesTax assessment
    2026$8,498 +6.6%$218,570
    2025$7,974 +24.7%$218,570
    2024$6,395 -11.9%$218,570
    2023$7,256 +4%$218,570
    2022$6,980 +1%$218,570
    2021$6,910 +1023.7%$218,570 +94.1%
    2020$615 -1.1%$112,600
    2019$622 -89.7%$112,600
    2018$6,040 +877.5%$112,600
    2017$618 $112,600
    2016$618 $112,600
    2015$618 $112,600
    2014$618 +2.8%$112,600
    2013$601 +2.8%$112,600
    2012$585 +0.3%$112,600
    2011$583 +2%$112,600
    2010$572 +7.5%$112,600
    2009$532 $112,600
    2008$532 +8.3%$112,600
    2007$491 -2%$112,600
    2006$501 $112,600
    2005$501 $112,600
    2004$501 +8.5%$112,600
    2003$462 +7.9%$112,600
    2002$428 $112,600
    2000$428 $112,600
    Find assessor info on the county website

    Neighborhood: 19078

    Nearby schools

    GreatSchools rating
    Schools provided by the listing agent
    • High: Ridley
    • District: Ridley

    Source: Bright MLS. This data may not be complete. We recommend contacting the local school district to confirm school assignments for this home.

    Get a cash offer in 3 minutes
    Find out how much your home could sell for in as little as 3 minutes with a no-obligation cash offer.
    Estimated market value

    $380,100

    Get a cash offer in 3 minutes
    Find out how much your home could sell for in as little as 3 minutes with a no-obligation cash offer.
    Estimated market value

    $380,100