Skip main navigation
Off market
  • $886,200

    408 Long Meadow Dr, Mullica Hill, NJ 08062

    4beds
    4baths
    3,648sqft
    SingleFamily
    Built in 2006
    1 Acres Lot
    $886,200 Zestimate®
    $243/sqft
    $4,682 Estimated rent

    Home value

    $886,200

    $842,000 - $939,000

    $4,682/mo

    Zestimate® history
    Loading
    Loading...

    Owner options

    List your home for rent

    $4,682/mo

    Rent Zestimate®

    Find your next renter with Zillow Rental Manager. Plus, with online applications, you can quickly screen prospective tenants – for free.

    Learn more

    $4,682/mo

    Rent Zestimate®

    Refinance and save

    $6,520/mo

    Est. payment

    Refinancing to a lower rate could help reduce your monthly payments and save thousands over the life of the loan.

    See today's rates

    $6,520/mo

    Est. payment

    Explore your selling options

    Work with a Zillow partner agent

    Leverage their expertise and Zillow's premium Showcase listings to get your home seen by more buyers.

    Get started

    List with your own agent

    Get your home in front of millions of buyers by listing it on Zillow.

    Learn how to do it

    Sell it yourself

    Take full control of how buyers see your home on Zillow by listing For Sale by Owner (FSBO).

    List your home

    What's special

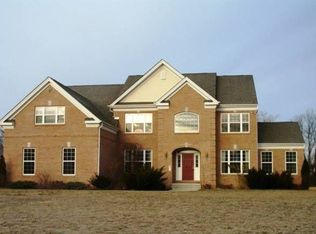
    Hurry ~ the Mullica Hill home that you've been waiting for just hit the market!! This stunning, completely updated Bennett model in Andover Place will simply take your breath away. Approaching the front entry, you'll appreciate the well maintained curb appeal: paver hardscape walkway, manicured lawn and professional landscaping. Step through the front door into the grand foyer with 18 foot ceilings and sweeping staircase (updated balusters & railings). The hand scraped hardwood flooring on this level flows nicely from one room to the next. The formal living room is on your left and offers a perfect welcome to your guests. The tile wall finish on the side of the staircase adds some fun & whimsy to this room. Picture yourself hosting holiday dinners in the dining room. The solarium (an upgrade in this model), showcases high ceilings and tons of natural lighting. Cozy up with a book here, add your workout equipment and get moving, or set up a bar for entertaining. The dining, living room, office and solarium all feature plantation shutters and custom drapery, as well as upgraded moulding & trim work package. Pass by the half bathroom and home office on your way to the gourmet chef's kitchen! Kitchen was completely renovated a few years ago, with a 5' bump out added off the back of the house. Check out the eye-catching slate flooring & coordinating slate backsplash, granite countertops, oversize farmhouse sink, soft close cabinetry, wine refrigerator, wine rack, updated lighting & fixtures package, KitchenAid stainless appliance package (including dual wall ovens and warmer), pot filler and 5 burner gas cooktop. Check out the comfortable & bright sunroom (another upgrade to this model), which is just off of the kitchen, and allows egress to the backyard. The family room has vaulted ceilings, two story windows with custom drapery, balcony overlook from the second floor, and the focal point is the gas fireplace with ceiling-height stone facade front (rebuilt 2017). The second level boasts 3 spacious bedrooms, all with custom plantation shutters, ceiling fans, crown moulding and hardwood flooring. The owner's suite features amenities including hardwood flooring, tray ceiling, ceiling fan, crown moulding, walk-in closet and sitting area. The en suite bathroom has been remodeled and will WOW you with its' river rock shower floor, glass block shower wall, claw foot tub, heated floor, dual sinks and separate room for the loo. Entertaining options are endless in the amazing fully finished basement (professionally built in 2016). There is a place for everyone here, from the gaming corner to the theater area or the wet bar (all closets and the gaming & theater walls feature trendy and functional barn doors to keep everything tidy and hidden away when not in use!) There is also a full bathroom here, as well as a large unfinished area for storage and utilities, including the newer dual zone HVAC system (2018). Imagine summer days lounging on the brick paver patio (with electric retractable awning for those sunny days) or cooking at the outdoor kitchen with built-in gas grill. The patio also has a built-in firepit for drying off after you get out of the heated salt water gunite pool and hot tub, surrounded by lush, professionally-landscaped greenery (sprinkler system keeps it all looking beautiful)! Or head over to the VersaCourt basketball court and play a game! This home has been immaculately maintained and upgraded by the original owners, and now it is time for them to move on and this house can fill your life with as many happy memories as it did for them. This house is tucked away but still very close to major commuting routes including the NJ Turnpike, Routes 322, 55, or 295 and very easy access to all bridges into Philadelphia and Delaware, and only a quick 5 minute ride to the new Inspira Hospital Mullica Hill. 3D TOUR at: https://my.matterport.com/show/?m=r79HKoRANUL 2020-08-06

    This property is off market, which means it's not currently listed for sale or rent on Zillow. This may be different from what's available on other websites or public sources.
    Facts & features

    Interior

    Bedrooms & bathrooms
    • Bedrooms: 4
    • Bathrooms: 4
    Heating
    • Forced air, Gas
    Cooling
    • Central
    Appliances
    • Included: Dishwasher, Dryer, Freezer, Microwave, Range / Oven, Refrigerator, Washer
    Features
    • Ceiling Fan(s), Kitchen Island, Crown Molding, Open Floorplan, Bar, Attic, Formal/Separate Dining Room, Kitchen - Gourmet, Family Room Off Kitchen, Double/Dual Staircase
    • Basement: Y
    Interior area
    • Total interior livable area: 3,648 sqft
    • Finished area below ground: 0

    Property

    Parking
    • Total spaces: 2
    • Parking features: Garage - Attached
    Features
    • Exterior features: Wood
    • Pool features: Private
    Lot
    • Size: 1 Acres
    Details
    • Parcel number: 08000491300026
    • Special conditions: Standard

    Construction

    Type & style
    • Home type: SingleFamily
    • Architectural style: Colonial
    Materials
    • Frame
    Condition
    • Year built: 2006

    Community & HOA

    HOA
    • Has HOA: Yes
    • HOA fee: $60 monthly
    Location
    • Region: Mullica Hill
    • Municipality: HARRISON TWP

    Financial & listing details

    • Price per square foot: $243/sqft
    • Tax assessed value: $488,800
    • Annual tax amount: $15,651

    Price history

    DateEventPrice
    8/7/2020Sold$590,000+7.5%$162/sqft
    Source: Berkshire Hathaway HomeServices Fox & Roach #NJGL260312_08062 Report a problem
    6/26/2020Pending sale$548,900$150/sqft
    Source: BHHS Fox & Roach-Washington-Gloucester #NJGL260312 Report a problem
    6/24/2020Listed for sale$548,900+13.2%$150/sqft
    Source: BHHS Fox & Roach-Washington-Gloucester #NJGL260312 Report a problem
    3/27/2006Sold$484,805+320.5%$133/sqft
    Source: Public Record Report a problem
    8/4/2005Sold$115,301$32/sqft
    Source: Public Record Report a problem

    Public tax history

    YearProperty taxesTax assessment
    2025$15,651 $488,800
    2024$15,651 -1.1%$488,800
    2023$15,818 +1%$488,800
    2022$15,661 +2.4%$488,800
    2021$15,299 +5.1%$488,800
    2020$14,556 +100.7%$488,800
    2019$7,251 $488,800
    2018$7,251 -45.9%$488,800 -7%
    2017$13,413 +2.9%$525,500 +17.1%
    2016$13,032 +9.7%$448,600 +5.2%
    2015$11,884 +2.2%$426,400
    2014$11,632 +3.6%$426,400
    2013$11,231 +4.2%$426,400 +2.1%
    2012$10,777 -1.2%$417,700
    2011$10,906 -17.2%$417,700
    2010$13,173 -0.8%$417,700 +26.6%
    2009$13,279 $329,900
    2008-- $329,900
    2007-- $329,900
    Find assessor info on the county website

    Neighborhood: 08062

    Nearby schools

    GreatSchools rating
    Schools provided by the listing agent
    • Elementary: HARRISON TOWNSHIP E.S.
    • Middle: CLEARVIEW REGIONAL
    • High: CLEARVIEW REGIONAL
    • District: CLEARVIEW REGIONAL SCHOOLS

    Source: The MLS. This data may not be complete. We recommend contacting the local school district to confirm school assignments for this home.

    Get a cash offer in 3 minutes
    Find out how much your home could sell for in as little as 3 minutes with a no-obligation cash offer.
    Estimated market value
    $886,200
    Get a cash offer in 3 minutes
    Find out how much your home could sell for in as little as 3 minutes with a no-obligation cash offer.
    Estimated market value
    $886,200