You've been waiting for this one! Welcome to this beautifully updated 1.5-story in an amazing walkable Kirkwood location! Just steps from Kirkwood Park and Downtown Kirkwood, you won't need to go far to find everything you need. Built in 2003 and filled with updates, this home gives peace of mind without sacrificing the charm of classic Kirkwood style. You'll have great curb appeal with landscaping, shade trees, and a large covered front porch. The open layout of the living and dining room is perfect for entertaining, featuring a brick-surround gas fireplace, stylish lighting, and gleaming hardwoods that continue into the kitchen, creating a cohesive look. The thoughtfully designed kitchen boasts granite counters, open shelving balanced by an array of custom cabinets with crown molding, subway tile backsplash, farmhouse sink, stainless steel appliances, a planning desk, and breakfast bar with wood detail. The spacious primary suite has a walk-in closet with organizers and a luxurious bathroom with step-in shower, wood-look ceramic tile floors, large vanity, and beautiful tilework throughout. A convenient half bath and laundry room completes the main level. Upstairs are three more bedrooms and an updated full bathroom. The finished lower level adds a rec room, sleeping area, and bathroom w/step-in shower, plus room for storage. Newer HVAC (2023) and roof (2020). Enjoy the last days of summer in the fenced backyard. Grill with friends on the patio, or relax in the screened porch. Pride of ownership shines in this home. Don't miss out!
Closed
Listed by: Keller Williams Realty St. Louis • David Nations • 314-775-2777
Bought with: Three Doors LLC
Price Unknown
408 Longfellow Ave, Saint Louis, MO 63122
4beds
2,784sqft
Single Family Residence
Built in 2003
6,098 Square Feet Lot
$759,300 Zestimate®
$--/sqft
$4,180 Estimated rent
Home value
$759,300
$721,000 - $805,000
$4,180/mo
Zestimate® history
Owner options
List your home for rent
$4,180/mo
Rent Zestimate®
Find your next renter with Zillow Rental Manager. Plus, with online applications, you can quickly screen prospective tenants – for free.
$4,180/mo
Rent Zestimate®
Refinance and save
Refinancing to a lower rate could help reduce your monthly payments and save thousands over the life of the loan.
Explore your selling options
Work with a Zillow partner agent
Leverage their expertise and Zillow's premium Showcase listings to get your home seen by more buyers.
Get startedList with your own agent
Get your home in front of millions of buyers by listing it on Zillow.
Learn how to do itSell it yourself
Take full control of how buyers see your home on Zillow by listing For Sale by Owner (FSBO).
List your homeWhat's special
Brick-surround gas fireplaceFenced backyardScreened porchGranite countersLarge covered front porchGreat curb appealRoom for storage
Zillow last checked:
Listing updated:
Listed by:
David Nations 314-775-2777,
Keller Williams Realty St. Louis
Bought with:
Jay Cammon, 2007036204
Three Doors LLC
Source: MARIS,MLS#: 26057025 Originating MLS: St. Louis Association of REALTORS
Facts & features
Interior
Bedrooms & bathrooms
- Bedrooms: 4
- Bathrooms: 4
- Full bathrooms: 3
- 1/2 bathrooms: 1
- Main level bathrooms: 2
- Main level bedrooms: 1
Primary bedroom
- Features: Floor Covering: Carpeting
- Level: Main
- Area: 156
- Dimensions: 12x13
Bedroom 2
- Features: Floor Covering: Carpeting
- Level: Upper
- Area: 156
- Dimensions: 13x12
Bedroom 3
- Features: Floor Covering: Carpeting
- Level: Upper
- Area: 120
- Dimensions: 12x10
Bedroom 4
- Features: Floor Covering: Carpeting
- Level: Upper
- Area: 195.75
- Dimensions: 14.5x13.5
Basement
- Features: Floor Covering: Luxury Vinyl Plank
- Level: Lower
- Area: 577.5
- Dimensions: 16.5x35
Bonus room
- Features: Floor Covering: Luxury Vinyl Plank
- Level: Lower
- Area: 168.75
- Dimensions: 12.5x13.5
Dining room
- Features: Floor Covering: Wood
- Level: Main
- Area: 182
- Dimensions: 14x13
Kitchen
- Features: Floor Covering: Wood
- Level: Main
- Area: 190
- Dimensions: 19x10
Living room
- Features: Floor Covering: Wood
- Level: Main
- Area: 341.25
- Dimensions: 19.5x17.5
Storage
- Features: Floor Covering: Concrete
- Level: Lower
- Area: 231.25
- Dimensions: 12.5x18.5
Heating
- Forced Air
Cooling
- Central Air, Electric
Appliances
- Included: Dishwasher, Disposal, Microwave, Built-In Electric Oven
- Laundry: Electric Dryer Hookup, In Hall, Laundry Closet, Main Level, Washer Hookup
Features
- Breakfast Bar, Built-in Features, Ceiling Fan(s), Chandelier, Dining/Living Room Combo, Granite Counters, Recessed Lighting, Shower, Walk-In Closet(s)
- Flooring: Carpet, Hardwood, Luxury Vinyl, Tile
- Doors: Panel Door(s)
- Basement: Full,Sleeping Area,Storage Space
- Number of fireplaces: 1
- Fireplace features: Living Room, Wood Burning
Interior area
- Total structure area: 2,784
- Total interior livable area: 2,784 sqft
- Finished area above ground: 1,688
Property
Parking
- Total spaces: 2
- Parking features: Garage - Attached
- Attached garage spaces: 2
Features
- Levels: One and One Half
- Patio & porch: Enclosed, Front Porch, Patio, Rear Porch, Screened
- Fencing: Back Yard,Wood
Lot
- Size: 6,098 Square Feet
- Features: Back Yard, Front Yard, Level
Details
- Parcel number: 23N331654
- Special conditions: Standard
Construction
Type & style
- Home type: SingleFamily
- Architectural style: Traditional
- Property subtype: Single Family Residence
Materials
- Vinyl Siding
Condition
- Year built: 2003
Utilities & green energy
- Electric: Ameren
- Sewer: Public Sewer
- Water: Public
- Utilities for property: Electricity Connected, Natural Gas Connected, Sewer Connected, Water Connected
Community & HOA
Community
- Subdivision: Corona Park Blk 2 Lt 4 & Lt Pts 2 &
HOA
- Has HOA: No
Location
- Region: Saint Louis
Financial & listing details
- Tax assessed value: $605,000
- Annual tax amount: $6,486
- Date on market: 9/17/2026
- Cumulative days on market: 4 days
- Listing terms: Cash,Conventional,FHA,VA Loan
- Electric utility on property: Yes
Price history
| Date | Event | Price |
|---|---|---|
| 10/21/2026 | Sold | -- |
Source:  MARIS #26057025 Report a problem | ||
| 9/22/2026 | Pending sale | $650,000$233/sqft |
Source: MARIS #26057025 Report a problem | ||
| 9/17/2026 | Listed for sale | $650,000$233/sqft |
Source: MARIS #26057025 Report a problem | ||
| 3/25/2003 | Sold | -- |
Source: Public Record Report a problem | ||
Public tax history
| Year | Property taxes | Tax assessment |
|---|---|---|
| 2025 | $6,486 +12.5% | $114,950 +24.7% |
| 2024 | $5,767 +1.6% | $92,210 |
| 2023 | $5,677 +0.1% | $92,210 +7.3% |
| 2022 | $5,672 +1.3% | $85,960 |
| 2021 | $5,597 +5.3% | $85,960 +9.5% |
| 2020 | $5,317 +3.4% | $78,490 |
| 2019 | $5,141 | $78,490 +17.5% |
| 2018 | $5,141 | $66,800 +9.3% |
| 2017 | $5,141 +9.3% | $61,140 -1.6% |
| 2016 | $4,702 -0.8% | $62,150 |
| 2015 | $4,742 | $62,150 +7.2% |
| 2014 | $4,742 +5.4% | $57,970 |
| 2013 | $4,500 | $57,970 +3.2% |
| 2012 | -- | $56,170 |
| 2011 | -- | $56,170 -0.8% |
| 2010 | $4,155 +4.4% | $56,600 |
| 2009 | $3,979 -2.5% | $56,600 -3.9% |
| 2008 | $4,079 +23.4% | $58,900 |
| 2007 | $3,305 | $58,900 +21.2% |
| 2006 | $3,305 +4.5% | $48,580 |
| 2005 | $3,163 | $48,580 +270% |
| 2003 | -- | $13,130 |
Find assessor info on the county website
Neighborhood: 63122
Nearby homes
- $244,0002 bd1 ba1k sqft412 Longfellow Ave, Saint Louis, MO 63122Off Market
- $734,6004 bd4 ba2.2k sqft404 Longfellow Ave, Saint Louis, MO 63122Off Market
- $--2 bd1 ba864 sqft402 Longfellow Ave, Saint Louis, MO 63122Sold
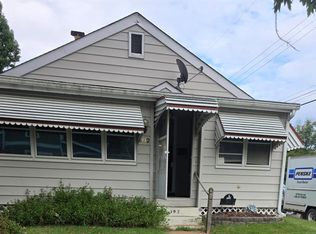
- $314,4003 bd2 ba1.3k sqft418 Longfellow Ave, Saint Louis, MO 63122Off Market
- $408,6003 bd2 ba1.6k sqft435 Burns Ave, Saint Louis, MO 63122Off Market
- $319,0002 bd2 ba962 sqft439 Burns Ave, Saint Louis, MO 63122Off Market
- $338,9003 bd2 ba1k sqft429 Burns Ave, Saint Louis, MO 63122Off Market
- $222,7002 bd1 ba759 sqft425 Burns Ave, Saint Louis, MO 63122Off Market
Nearby schools
GreatSchools rating
- 7/10W. W. Keysor Elementary SchoolGrades: K-5Distance: 0.4 mi
- 8/10North Kirkwood Middle SchoolGrades: 6-8Distance: 1 mi
- 9/10Kirkwood Sr. High SchoolGrades: 9-12Distance: 0.5 mi
Schools provided by the listing agent
- Elementary: W. W. Keysor Elem.
- Middle: Nipher Middle
- High: Kirkwood Sr. High
Source: MARIS. This data may not be complete. We recommend contacting the local school district to confirm school assignments for this home.
Get a cash offer in 3 minutes
Find out how much your home could sell for in as little as 3 minutes with a no-obligation cash offer.
Estimated market value
$759,300
Get a cash offer in 3 minutes
Find out how much your home could sell for in as little as 3 minutes with a no-obligation cash offer.
Estimated market value
$759,300
- Missouri
- Saint Louis County
- Kirkwood
- 63122
- 408 Longfellow Ave
