Skip main navigation
Sold for $700,000
  • $700,000

    408 Longleaf Dr, Perkasie, PA 18944

    4beds
    3,316sqft
    Single Family Residence
    Built in 1998
    0.5 Acres Lot
    $733,500 Zestimate®
    $211/sqft
    $3,941 Estimated rent

    Home value

    $733,500

    $682,000 - $792,000

    $3,941/mo

    Zestimate® history
    Loading
    Loading...

    Owner options

    List your home for rent

    $3,941/mo

    Rent Zestimate®

    Find your next renter with Zillow Rental Manager. Plus, with online applications, you can quickly screen prospective tenants – for free.

    Learn more

    $3,941/mo

    Rent Zestimate®

    Refinance and save

    $4,423/mo

    Est. payment

    Refinancing to a lower rate could help reduce your monthly payments and save thousands over the life of the loan.

    See today's rates

    $4,423/mo

    Est. payment

    Explore your selling options

    Work with a Zillow partner agent

    Leverage their expertise and Zillow's premium Showcase listings to get your home seen by more buyers.

    Get started

    List with your own agent

    Get your home in front of millions of buyers by listing it on Zillow.

    Learn how to do it

    Sell it yourself

    Take full control of how buyers see your home on Zillow by listing For Sale by Owner (FSBO).

    List your home

    What's special

    Gas fireplaceFully finished basementSun-filled two-story great roomManicured half-acre lotDedicated home officeSoaring ceilingsSpacious center island
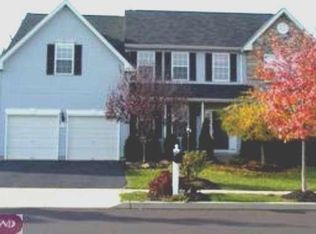
    Welcome to 408 Longleaf, where backyard serenity meets indoor elegance in one of the area’s most peaceful settings. Set on a beautifully manicured half-acre lot with open space directly across the street, this four-bedroom home offers the perfect combination of privacy, space, and modern functionality. Inside, you’ll find soaring ceilings, rich hardwood floors, and a sun-filled two-story great room anchored by a gas fireplace. The kitchen features granite counters, stainless steel appliances, and a spacious center island, ideal for everyday meals or weekend entertaining. Step outside to multiple paver patio areas that extend your living space into the quiet, tree-lined backyard. Upstairs, the primary suite includes a sitting area, a walk-in closet, and a large bathroom with soaking tub and separate shower. The fully finished basement offers flexible space for a rec room, home gym, or additional living area, plus a dedicated home office that looks out onto the treetops — perfect for working remotely in peace. This home has been thoughtfully maintained and updated over the years, including a new roof installed in 2021, a stone front exterior added in 2015, and a full HVAC system replacement in 2013. Every detail reflects care, comfort, and functionality. Located minutes from local parks, schools, and commuter routes, this home checks every box for space, setting, and style.

    Zillow last checked:

    Listing updated:

    Listed by:

    Jim Stevenson 267-718-5695,

    Real of Pennsylvania

    Bought with:

    Carole Staats, RS330404

    Century 21 Advantage Gold-Trappe

    Source: Bright MLS,MLS#: PABU2097166MLS Logo

    Facts & features

    Interior

    Bedrooms & bathrooms
    • Bedrooms: 4
    • Bathrooms: 3
    • Full bathrooms: 2
    • 1/2 bathrooms: 1
    • Main level bathrooms: 1
    Primary bedroom
    • Level: Upper
    • Area: 323 Square Feet
    • Dimensions: 19 X 17
    Bedroom 1
    • Level: Upper
    • Area: 144 Square Feet
    • Dimensions: 12 X 12
    Bedroom 2
    • Level: Upper
    • Area: 182 Square Feet
    • Dimensions: 14 X 13
    Bedroom 3
    • Level: Upper
    • Area: 130 Square Feet
    • Dimensions: 13 X 10
    Dining room
    • Level: Main
    • Area: 182 Square Feet
    • Dimensions: 14 X 13
    Family room
    • Level: Main
    • Area: 240 Square Feet
    • Dimensions: 20 X 12
    Kitchen
    • Features: Kitchen - Gas Cooking, Kitchen - Electric Cooking
    • Level: Main
    • Area: 252 Square Feet
    • Dimensions: 21 X 12
    Laundry
    • Level: Main
    • Area: 36 Square Feet
    • Dimensions: 6 X 6
    Living room
    • Features: Fireplace - Other
    • Level: Main
    • Area: 182 Square Feet
    • Dimensions: 14 X 13
    Other
    • Description: STUDY
    • Level: Main
    • Area: 140 Square Feet
    • Dimensions: 14 X 10
    Other
    • Description: SITTING
    • Level: Upper
    • Area: 100 Square Feet
    • Dimensions: 10 X 10
    Other
    • Description: GAME RM
    • Level: Lower
    • Area: 700 Square Feet
    • Dimensions: 35 X 20
    Heating
    • Forced Air, Natural Gas
    Cooling
    • Central Air, Electric
    Appliances
    • Included: Gas Water Heater
    • Laundry: Main Level, Laundry Room
    Features
    • Primary Bath(s), Ceiling Fan(s), Dining Area, 9'+ Ceilings
    • Flooring: Wood, Carpet, Tile/Brick
    • Windows: Replacement
    • Basement: Full,Partially Finished
    • Number of fireplaces: 1
    • Fireplace features: Gas/Propane
    Interior area
    • Total structure area: 3,316
    • Total interior livable area: 3,316 sqft
    • Finished area above ground: 3,316
    • Finished area below ground: 0

    Property

    Parking
    • Total spaces: 2
    • Parking features: Inside Entrance, Garage Door Opener, Attached, Other
    • Attached garage spaces: 2
    Accessibility
    • Accessibility features: None
    Features
    • Levels: Two
    • Stories: 2
    • Patio & porch: Patio
    • Exterior features: Sidewalks, Street Lights
    • Pool features: None
    Lot
    • Size: 0.50 Acres
    • Features: Open Lot, Front Yard, Rear Yard, SideYard(s)
    Details
    • Additional structures: Above Grade, Below Grade
    • Parcel number: 15014070
    • Zoning: CR
    • Special conditions: Standard

    Construction

    Type & style
    • Home type: SingleFamily
    • Architectural style: Colonial
    • Property subtype: Single Family Residence
    Materials
    • Vinyl Siding, Stone, Synthetic Stucco
    • Foundation: Concrete Perimeter
    • Roof: Shingle
    Condition
    • New construction: No
    • Year built: 1998

    Utilities & green energy

    • Electric: Underground, 200+ Amp Service, Circuit Breakers
    • Sewer: Public Sewer
    • Water: Public
    • Utilities for property: Cable Connected

    Community & neighborhood

    Location
    • Region: Perkasie
    • Subdivision: Long Leaf
    • Municipality: HILLTOWN TWP

    Other

    Other facts
    • Listing agreement: Exclusive Right To Sell
    • Listing terms: Conventional,VA Loan,FHA 203(b)
    • Ownership: Fee Simple

    Price history

    DateEventPrice
    7/29/2025Sold$700,000-6.7%$211/sqft
    Source: Bright MLS #PABU2097166 Report a problem
    6/14/2025Pending sale$750,000$226/sqft
    Source: Bright MLS #PABU2097166 Report a problem
    6/4/2025Listed for sale$750,000+72.5%$226/sqft
    Source: Bright MLS #PABU2097166 Report a problem
    7/14/2017Sold$434,900$131/sqft
    Source: Public Record Report a problem
    5/19/2017Listed for sale$434,900+76.1%$131/sqft
    Source: RE/MAX Reliance #6986996 Report a problem
    1/7/1999Sold$247,000$74/sqft
    Source: Public Record Report a problem

    Public tax history

    YearProperty taxesTax assessment
    2025$7,983 $46,560
    2024$7,983 +1.2%$46,560
    2023$7,890 $46,560
    2022$7,890 $46,560
    2021$7,890 $46,560
    2020$7,890 +0.6%$46,560
    2018$7,843 +0.7%$46,560
    2017$7,785 $46,560
    2016$7,785 $46,560
    2015-- $46,560
    2014-- $46,560
    2013-- $46,560
    2012-- $46,560
    2011-- $46,560
    2010-- $46,560
    2009-- $46,560
    2008-- $46,560
    2007-- $46,560
    2006-- $46,560
    2005-- $46,560 +300%
    2004-- $11,640
    2003-- $11,640
    2002-- $11,640
    2000-- $11,640

    Find assessor info on the county website

    Neighborhood: 18944

    Nearby schools

    GreatSchools rating
    Schools provided by the listing agent
    • District: Pennridge

    Source: Bright MLS. This data may not be complete. We recommend contacting the local school district to confirm school assignments for this home.

    Get a cash offer in 3 minutes
    Find out how much your home could sell for in as little as 3 minutes with a no-obligation cash offer.
    Estimated market value
    $733,500
    Get a cash offer in 3 minutes
    Find out how much your home could sell for in as little as 3 minutes with a no-obligation cash offer.
    Estimated market value
    $733,500