Skip main navigation
Off market
  • $876,000

    408 Longwood Dr, Exton, PA 19341

    5beds
    5baths
    2,958sqft
    SingleFamily
    Built in 1967
    1 Acres Lot
    $876,000 Zestimate®
    $296/sqft
    $4,900 Estimated rent

    Home value

    $876,000

    $823,000 - $937,000

    $4,900/mo

    Zestimate® history
    Loading
    Loading...

    Owner options

    List your home for rent

    $4,900/mo

    Rent Zestimate®

    Find your next renter with Zillow Rental Manager. Plus, with online applications, you can quickly screen prospective tenants – for free.

    Learn more

    $4,900/mo

    Rent Zestimate®

    Refinance and save

    $5,557/mo

    Est. payment

    Refinancing to a lower rate could help reduce your monthly payments and save thousands over the life of the loan.

    See today's rates

    $5,557/mo

    Est. payment

    Explore your selling options

    Work with a Zillow partner agent

    Leverage their expertise and Zillow's premium Showcase listings to get your home seen by more buyers.

    Get started

    List with your own agent

    Get your home in front of millions of buyers by listing it on Zillow.

    Learn how to do it

    Sell it yourself

    Take full control of how buyers see your home on Zillow by listing For Sale by Owner (FSBO).

    List your home

    What's special

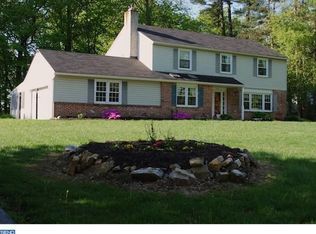
    Nestled in a quiet community, this recently renovated Colonial is located in the award winning West Chester School District and just minutes from the heart of Exton shopping and dining. As you enter you'll be drawn to the heart of the home where you?ll find newer shaker style kitchen cabinets, large sink with window looking out onto the new Trex Deck, updated stainless steel appliances with a double oven, granite counters, jug glass pendant lighting that conveys vintage charm with a modern flair, and a sprawling island that will have you dreaming about everyday living as if you're on vacation. The kitchen is seamlessly connected to the brand new spacious Trex Deck complete with two ceiling fans, multiple seating and entertaining areas, grilling, and a perfect opportunity for a projector and movie nights. With two exit points from the deck you can wander to a fire-pit by the towering tree line or head down a paved walkway to shoot hoops. From the open concept kitchen and family room you?ll enjoy the aroma of a wood burning fireplace. The family room boasts of a painted white brick fireplace with TV hook up, large windows that look out on the well maintained lawn and flower beds, and hardwood floors that are the perfect foundation to curate your style seamlessly. The large dining room features hardwood floors, a bay window and two metal sphere chandeliers with delicate dangling glass crystals that add a luxurious counterpoint to your dining experience. A living room connects to both the dining room and kitchen and offers style and storage with built-in cabinetry, chair railing, a large bay window that looks out into the private backyard and an overhead light boasting with Art Deco elegance featuring layers of fabulous glass spheres . The main floor is complete with a laundry room, half bath, and access to the garage and backyard. Head downstairs to the newly finished walk-out lower level where you will find luxury vinyl flooring in the spacious media room, kitchenette and half bath. The impeccable remodel of the lower level offers more opportunities with a bonus room, office and cozy nook under the stairs. Make your way to the upper level and find 5 bedrooms and three full bathrooms plus a bonus room for flexible space. 5 bedrooms have hardwood floors, oversized closets and plenty of natural light. The 5th bedroom is complete with a good sized closet and full bath. A hall bath with new double vanity and marble counter help with the morning rush. The impressive master bedroom has brand new luxury carpet, 3 walls of windows that offer plenty of natural light, two walk in closets, a sitting area, and an en suite with jetted soaker tub and double vanity. Located on a large fenced lot with a newly paved oversized driveway, whole house fan, new roof, new Heat Pump, new water heater, and newly remodeled lower level and kitchen this house is turn-key and a must see! 2021-05-10

    This property is off market, which means it's not currently listed for sale or rent on Zillow. This may be different from what's available on other websites or public sources.

    Facts & features

    Interior

    Bedrooms & bathrooms
    • Bedrooms: 5
    • Bathrooms: 5
    Heating
    • Baseboard, Oil
    Cooling
    • Central
    Appliances
    • Included: Dishwasher
    Features
    • Flooring: Tile, Carpet, Hardwood
    • Has fireplace: Yes
    Interior area
    • Total interior livable area: 2,958 sqft

    Property

    Parking
    • Total spaces: 2
    • Parking features: Garage - Attached
    Features
    • Exterior features: Vinyl, Brick
    Lot
    • Size: 1 Acres
    Details
    • Parcel number: 410100050000

    Construction

    Type & style
    • Home type: SingleFamily
    • Architectural style: Conventional
    Materials
    • Roof: Other
    Condition
    • Year built: 1967

    Community & neighborhood

    Location
    • Region: Exton

    Price history

    DateEventPrice
    5/19/2021Sold$625,000$211/sqft
    Source: Public Record Report a problem
    3/22/2021Pending sale$625,000$211/sqft
    Source: Berkshire Hathaway HomeServices Fox & Roach, REALTORS #PACT516380 Report a problem
    3/20/2021Contingent$625,000$211/sqft
    Source: Bright MLS #PACT516380 Report a problem
    3/18/2021Listed for sale$625,000+20.2%$211/sqft
    Source: Bright MLS #PACT516380 Report a problem
    6/16/2016Sold$520,000-0.9%$176/sqft
    Source: Public Record Report a problem
    4/23/2016Pending sale$524,900$177/sqft
    Source: Long & Foster-Exton #6745602 Report a problem
    3/12/2016Listed for sale$524,900$177/sqft
    Source: Long & Foster-Exton #6745602 Report a problem

    Public tax history

    YearProperty taxesTax assessment
    2025$6,852 +2.1%$229,180
    2024$6,711 +5.7%$229,180
    2023$6,349 $229,180
    2022$6,349 +1.4%$229,180
    2021$6,262 +138%$229,180 +4.7%
    2020$2,631 -54.4%$218,890
    2019$5,770 +2.3%$218,890
    2018$5,641 +9900.4%$218,890
    2017$56 -98.8%$218,890
    2016$4,748 $218,890
    2015$4,748 $218,890
    2014$4,748 $218,890
    2013-- $218,890
    2012-- $218,890
    2011-- $218,890
    2010-- $218,890
    2009-- $218,890
    2008-- $218,890
    2007-- $218,890
    2006-- $218,890
    2005-- $218,890
    2004-- $218,890 +22.9%
    2003-- $178,140
    2000-- $178,140

    Find assessor info on the county website

    Neighborhood: 19341

    Nearby schools

    GreatSchools rating
    Get a cash offer in 3 minutes
    Find out how much your home could sell for in as little as 3 minutes with a no-obligation cash offer.
    Estimated market value
    $876,000
    Get a cash offer in 3 minutes
    Find out how much your home could sell for in as little as 3 minutes with a no-obligation cash offer.
    Estimated market value
    $876,000