Don't mind me, I'm just talking Tennessee with these jaw dropping, majestic Tennessee Mountain and River views ! This home is Everything Tennessee dreams are made of ! Every window allows you to drink in mountain views. The wrap around, front covered porch lined with rocking chairs is the epitome of a gracious Southern Living entrance.
Soaring ceiling heights paired with walls of windows flood the space with natural light. Substantial square footage provides flexible options of use! To the right of the entrance a large area is perfect for office space or private den. To the left a formal dining area serves the view as well as place to gather for scrumptious meals. A large kitchen flows into a two story living space and eat in kitchen area. The sunroom is adjacent to the living space has access to the back deck that runs the length of the living spaces. The main level owners suite has space for a sitting area, a large bath, and access to the back deck. The laundry, half bath, and walkway to a bonus room space finish off the first level. A gigantic bonus/flex room with mountain views on each side has an array of options of use. The stunning staircase leads to two upstairs bedrooms with full ensuite baths, double closets, and additional spaces that are perfect for storage, and reading nooks! Each bedroom features a window seat for daydreaming and gazing out at the priceless view. A full finished basement offers additional living space and a unique floorpan. An exterior entrance offers access to an area that was previously used a salon space with half bath. A third car walk out garage offers space to store equipment. Unfinished storage is perfect to store season decor. The outside is truly paradise, with mountain views, and space to play! Relax in the hot tub that will remain or swim in the In ground pool with fabulous views. No neighbors to the rear on this 2.0 (plus or minus) lot. All information deemed reliable, Buyer/ buyers agent to verify.
Sold for $635,000
$635,000
408 Lynchburg Ln, Surgoinsville, TN 37873
3beds
5,450sqft
Single Family Residence, Residential
Built in 2000
2 Acres Lot
$721,200 Zestimate®
$117/sqft
$4,826 Estimated rent
Home value
$721,200
$671,000 - $779,000
$4,826/mo
Zestimate® history
Owner options
List your home for rent
$4,826/mo
Rent Zestimate®
Find your next renter with Zillow Rental Manager. Plus, with online applications, you can quickly screen prospective tenants – for free.
$4,826/mo
Rent Zestimate®
Refinance and save
$3,725/mo
Est. payment
Refinancing to a lower rate could help reduce your monthly payments and save thousands over the life of the loan.
$3,725/mo
Est. payment
Explore your selling options
Work with a Zillow partner agent
Leverage their expertise and Zillow's premium Showcase listings to get your home seen by more buyers.
Get startedList with your own agent
Get your home in front of millions of buyers by listing it on Zillow.
Learn how to do itSell it yourself
Take full control of how buyers see your home on Zillow by listing For Sale by Owner (FSBO).
List your homeWhat's special
Zillow last checked:
Listing updated:
Listed by:
Susan Freeman 423-276-9829,
Blue Ridge Properties
Bought with:
Jackie Taylor, 370149
Summit Properties
Source: TVRMLS,MLS#: 9963210
Facts & features
Interior
Bedrooms & bathrooms
- Bedrooms: 3
- Bathrooms: 5
- Full bathrooms: 3
- 1/2 bathrooms: 2
Primary bedroom
- Level: Lower
Heating
- Fireplace(s), Heat Pump
Cooling
- Ceiling Fan(s), Heat Pump
Appliances
- Included: Built-In Electric Oven, Dishwasher, Disposal, Gas Range, Microwave, Refrigerator
- Laundry: Electric Dryer Hookup, Washer Hookup, Sink
Features
- Master Downstairs, 2+ Person Tub, Central Vacuum, Eat-in Kitchen, Entrance Foyer, Granite Counters, Kitchen Island, Walk-In Closet(s)
- Flooring: Carpet, Hardwood, Tile
- Doors: Storm Door(s)
- Windows: Double Pane Windows
- Basement: Finished,Garage Door,Heated,Walk-Out Access
- Number of fireplaces: 1
- Fireplace features: Gas Log, Living Room
Interior area
- Total structure area: 5,450
- Total interior livable area: 5,450 sqft
- Finished area below ground: 1,495
Property
Parking
- Parking features: Concrete
Features
- Stories: 2
- Patio & porch: Covered, Deck, Wrap Around
- Pool features: In Ground
- Has view: Yes
- View description: Water, Mountain(s)
- Has water view: Yes
- Water view: Water
Lot
- Size: 2 Acres
- Dimensions: 176.97 x 464.70 IRR
- Topography: Level, Sloped
Details
- Parcel number: 066a A 002.00
- Zoning: Residential
Construction
Type & style
- Home type: SingleFamily
- Architectural style: Cape Cod
- Property subtype: Single Family Residence, Residential
Materials
- Brick, Vinyl Siding
- Roof: Shingle
Condition
- Above Average
- New construction: No
- Year built: 2000
Utilities & green energy
- Sewer: Septic Tank, See Remarks
- Water: Public
- Utilities for property: Cable Available
Community & HOA
Community
- Subdivision: Virginia Hills
HOA
- Has HOA: No
- Amenities included: Landscaping, Spa/Hot Tub
Location
- Region: Surgoinsville
Financial & listing details
- Price per square foot: $117/sqft
- Tax assessed value: $523,800
- Annual tax amount: $4,917
- Date on market: 3/15/2024
- Listing terms: Cash,Conventional,FHA,VA Loan
Price history
| Date | Event | Price |
|---|---|---|
| 4/30/2024 | Sold | $635,000$117/sqft |
Source: TVRMLS #9963210 Report a problem | ||
| 3/21/2024 | Pending sale | $635,000$117/sqft |
Source: TVRMLS #9963210 Report a problem | ||
| 3/15/2024 | Listed for sale | $635,000-9.2%$117/sqft |
Source: TVRMLS #9963210 Report a problem | ||
| 11/1/2023 | Listing removed | -- |
Source: TVRMLS #9950513 Report a problem | ||
| 8/9/2023 | Price change | $699,000-2.8%$128/sqft |
Source: TVRMLS #9950513 Report a problem | ||
| 6/29/2023 | Price change | $719,000-5.3%$132/sqft |
Source: TVRMLS #9950513 Report a problem | ||
| 5/1/2023 | Price change | $759,000-2.1%$139/sqft |
Source: TVRMLS #9950513 Report a problem | ||
| 4/28/2023 | Price change | $775,000-3%$142/sqft |
Source: TVRMLS #9950513 Report a problem | ||
| 4/14/2023 | Price change | $799,000-11.1%$147/sqft |
Source: TVRMLS #9950513 Report a problem | ||
| 4/2/2023 | Listed for sale | $899,000+3569.4%$165/sqft |
Source: Owner Report a problem | ||
| 3/22/1999 | Sold | $24,500$4/sqft |
Source: Public Record Report a problem | ||
Public tax history
| Year | Property taxes | Tax assessment |
|---|---|---|
| 2025 | $4,917 +8.9% | $130,950 +6% |
| 2024 | $4,514 +11% | $123,525 |
| 2023 | $4,065 +0.2% | $123,525 |
| 2022 | $4,057 | $123,525 |
| 2021 | -- | $123,525 +30.6% |
| 2020 | $3,531 | $94,600 |
| 2019 | $3,531 | $94,600 |
| 2018 | $3,531 0% | $94,600 |
| 2017 | $3,531 | $94,600 |
| 2016 | $3,531 +1.8% | $94,600 |
| 2015 | $3,467 -8.3% | $94,600 -8.3% |
| 2014 | $3,780 +3.4% | $103,125 +0% |
| 2013 | $3,656 -0.1% | $103,123 |
| 2012 | $3,661 +6.7% | $103,123 |
| 2011 | $3,430 | $103,123 |
| 2010 | -- | $103,123 +11.9% |
| 2009 | $3,551 +5% | $92,123 +2.4% |
| 2008 | $3,383 +6.6% | $89,960 +6.6% |
| 2007 | $3,174 +7.1% | $84,412 |
| 2006 | $2,963 -8.4% | $84,412 |
| 2005 | $3,233 +35.2% | $84,412 +29.9% |
| 2004 | $2,391 +12.9% | $64,986 |
| 2002 | $2,119 | $64,986 |
| 2001 | -- | $64,986 -76.9% |
| 2000 | -- | $280,914 |
Find assessor info on the county website
Neighborhood: 37873
Nearby homes
- $446,6000.81 acres412 Lynchburg Ln, Surgoinsville, TN 37873Off Market

- $25,000-- bd-- ba-- sqft402 Lynchburg Ln, Surgoinsville, TN 37873Sold
- $671,9004 bd3 ba2.8k sqft416 Lynchburg Ln, Surgoinsville, TN 37873Off Market

- $651,9003 bd3 ba3.9k sqft336 Fairfax Ave, Surgoinsville, TN 37873Off Market
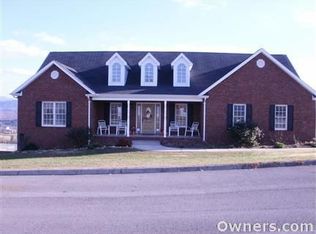
- $36,500-- bd-- ba-- sqft411 Lynchburg Ln, Surgoinsville, TN 37873Off Market
- $30,000-- bd-- ba-- sqft401 Lynchburg Ln, Surgoinsville, TN 37873Sold
- $30,200-- bd-- ba-- sqft420 Lynchburg Ln, Surgoinsville, TN 37873Off Market
- $506,1004 bd5 ba3.4k sqft415 Lynchburg Ln, Surgoinsville, TN 37873Off Market
Nearby schools
GreatSchools rating
- 6/10Surgoinsville Middle SchoolGrades: 5-8Distance: 1.5 mi
- 5/10Volunteer High SchoolGrades: 9-12Distance: 4.7 mi
- 7/10Surgoinsville Elementary SchoolGrades: K-4Distance: 1.7 mi
Schools provided by the listing agent
- Elementary: Surgoinsville
- Middle: Surgoinsville
- High: Volunteer
Source: TVRMLS. This data may not be complete. We recommend contacting the local school district to confirm school assignments for this home.


Get pre-qualified for a loan
At Zillow Home Loans, we can pre-qualify you in as little as 5 minutes with no impact to your credit score.An equal housing lender. NMLS #10287.
- Tennessee
- Hawkins County
- Surgoinsville
- 37873
- 408 Lynchburg Ln
