Skip main navigation
Closed
  • Price Unknown

    408 Magnolia Court, Lebanon, MO 65536

    3beds
    2,311sqft
    Single Family Residence
    Built in 2004
    0.75 Acres Lot
    $313,500 Zestimate®
    $--/sqft
    $1,674 Estimated rent

    Home value

    $313,500

    $292,000 - $332,000

    $1,674/mo

    Zestimate® history
    Loading
    Loading...

    Owner options

    List your home for rent

    $1,674/mo

    Rent Zestimate®

    Find your next renter with Zillow Rental Manager. Plus, with online applications, you can quickly screen prospective tenants – for free.

    Learn more

    $1,674/mo

    Rent Zestimate®

    Refinance and save

    Refinancing to a lower rate could help reduce your monthly payments and save thousands over the life of the loan.

    See today's rates

    Explore your selling options

    Work with a Zillow partner agent

    Leverage their expertise and Zillow's premium Showcase listings to get your home seen by more buyers.

    Get started

    List with your own agent

    Get your home in front of millions of buyers by listing it on Zillow.

    Learn how to do it

    Sell it yourself

    Take full control of how buyers see your home on Zillow by listing For Sale by Owner (FSBO).

    List your home

    What's special

    Peaceful cornerSpacious backyardFreshly painted deckOversized master bathBright sunroomDining areaLarge laundry room
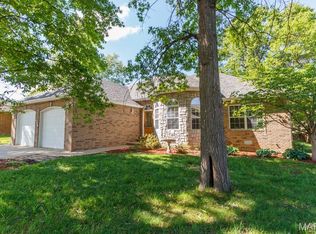
    **COMING SOON/NO SHOWINGS until 6/21** Tucked into a peaceful corner of Lebanon, this inviting home offers the perfect balance of quiet living and city convenience. Just minutes from schools, parks, and shopping. The bright sunroom is perfect for enjoying morning and evening light, and the freshly painted deck overlooks a spacious backyard with a playset ready for fun. Inside, you'll love the oversized master bath, large laundry room, and dining area that's perfect for gathering with family and friends. The neighborhood is ideal for walking, biking, and relaxing, and you'll often spot squirrels and rabbits enjoying the yard. Surrounded by friendly, respectful neighbors and located on a quiet, this home offers a rare sense of peace and community. It's a place full of warm memories and ready for its next chapter.

    Zillow last checked:

    Listing updated:

    Listed by:

    Mark Stewart 417-861-3348,

    Keller Williams

    Bought with:

    Tammie L. Armstrong, 2017041907

    RE/MAX Next Generation

    Source: SOMOMLS as distributed by MLS GRID,MLS#: 60297653MLS Logo

    Facts & features

    Interior

    Bedrooms & bathrooms
    • Bedrooms: 3
    • Bathrooms: 2
    • Full bathrooms: 1
    • 1/2 bathrooms: 1
    Primary bedroom
    • Area: 184.54
    • Dimensions: 16.36 x 11.28
    Bedroom 2
    • Area: 99.19
    • Dimensions: 9.1 x 10.9
    Bedroom 3
    • Area: 127.66
    • Dimensions: 10.1 x 12.64
    Dining room
    • Area: 106.51
    • Dimensions: 10.98 x 9.7
    Garage
    • Area: 607.1
    • Dimensions: 21.08 x 28.8
    Kitchen
    • Area: 196.2
    • Dimensions: 18 x 10.9
    Living room
    • Area: 324.68
    • Dimensions: 21.66 x 14.99
    Patio
    • Description: Screened in
    • Area: 87.42
    • Dimensions: 9.4 x 9.3
    Heating
    • Forced Air, Heat Pump, Electric
    Cooling
    • Central Air, Ceiling Fan(s)
    Appliances
    • Included: Dishwasher, Free-Standing Electric Oven, Electric Water Heater, Disposal
    Features
    • Flooring: Carpet
    • Has basement: No
    • Has fireplace: No
    Interior area
    • Total structure area: 2,311
    • Total interior livable area: 2,311 sqft
    • Finished area above ground: 2,311
    • Finished area below ground: 0

    Property

    Parking
    • Total spaces: 2
    • Parking features: Garage Door Opener
    • Attached garage spaces: 2
    Features
    • Levels: One
    • Stories: 1
    Lot
    • Size: 0.75 Acres
    • Dimensions: 149 x 220 IRR
    Details
    • Parcel number: 136.013003013001.013

    Construction

    Type & style
    • Home type: SingleFamily
    • Property subtype: Single Family Residence
    Condition
    • Year built: 2004

    Utilities & green energy

    • Sewer: Public Sewer
    • Water: Public

    Community & neighborhood

    Location
    • Region: Lebanon
    • Subdivision: Laclede-Not in List

    Other

    Other facts
    • Listing terms: Cash,VA Loan,FHA,Conventional

    Price history

    DateEventPrice
    8/22/2025Sold--
    Source: SOMOMLS as distributed by MLS GRID #60297653 Report a problem
    7/14/2025Pending sale$285,000$123/sqft
    Source: SOMOMLS as distributed by MLS GRID #60297653 Report a problem
    6/20/2025Listed for sale$285,000$123/sqft
    Source: SOMOMLS as distributed by MLS GRID #60297653 Report a problem
    5/28/2021Sold--
    Source: MARIS #21022742 Report a problem

    Public tax history

    YearProperty taxesTax assessment
    2025$1,661 +12.2%$29,510 +13.7%
    2024$1,480 -2.9%$25,950
    2023$1,524 +7.3%$25,950
    2022$1,421 -5.7%$25,950 +3.9%
    2021$1,506 -0.5%$24,970
    2020$1,513 +4.4%$24,970
    2019$1,449 +6.5%$24,970
    2018$1,360 +5.5%$24,970
    2017$1,290 $24,970
    2016$1,290 $24,970
    2015$1,290 $24,970
    2014$1,290 $24,970
    2013$1,290 $24,970
    2010-- $24,970

    Find assessor info on the county website

    Neighborhood: 65536

    Nearby schools

    GreatSchools rating
    Schools provided by the listing agent
    • Elementary: Lebanon
    • Middle: Lebanon
    • High: Lebanon

    Source: SOMOMLS as distributed by MLS GRID. This data may not be complete. We recommend contacting the local school district to confirm school assignments for this home.

    Sell for more on Zillow
    Get a Zillow Showcase℠ listing at no additional cost and you could sell for .
    $313,500
    2% more
    +$6,270
    With Zillow Showcase(estimated)
    $319,770