Welcome to this beautifully updated north-facing home in the heart of Fate! Featuring 10-foot ceilings and an open-concept layout, the space feels bright, airy, and inviting from the moment you walk in. The thoughtfully designed floor plan seamlessly connects the living, dining, and kitchen areas, perfect for both everyday living and entertaining. The kitchen has been refreshed with brand new cabinetry and appliances, offering a clean, modern look with great functionality. The primary suite is a true highlight, featuring a completely renovated bathroom with a freestanding soaking tub, double vanity, and a spa-like design. AC was replaced in 2021, providing added peace of mind. Enjoy added privacy and tranquil views with the open greenbelt behind. Located in a quiet, growing community with convenient access to nearby amenities, this home offers a great balance of comfort and everyday convenience.
Sold
Price Unknown
408 Magnolia Dr, Fate, TX 75087
3beds
1,755sqft
Single Family Residence
Built in 2004
5,488 Square Feet Lot
$268,200 Zestimate®
$--/sqft
$2,040 Estimated rent
Home value
$268,200
$249,000 - $290,000
$2,040/mo
Zestimate® history
Owner options
List your home for rent
$2,040/mo
Rent Zestimate®
Find your next renter with Zillow Rental Manager. Plus, with online applications, you can quickly screen prospective tenants – for free.
$2,040/mo
Rent Zestimate®
Refinance and save
$360/mo
Est. payment
Refinancing to a lower rate could help reduce your monthly payments and save thousands over the life of the loan.
$360/mo
Est. payment
Explore your selling options
Work with a Zillow partner agent
Leverage their expertise and Zillow's premium Showcase listings to get your home seen by more buyers.
Get startedList with your own agent
Get your home in front of millions of buyers by listing it on Zillow.
Learn how to do itSell it yourself
Take full control of how buyers see your home on Zillow by listing For Sale by Owner (FSBO).
List your homeWhat's special
Thoughtfully designed floor planFreestanding soaking tubNorth-facing homeDouble vanityOpen-concept layout
Zillow last checked:
Listing updated:
Listed by:
Jane Cui 0769520 512-897-0892,
Keller Williams Frisco Stars 972-712-9898
Bought with:
Non-NTREIS MLS Licensee
NON MLS
Source: NTREIS,MLS#: 21235097
Facts & features
Interior
Bedrooms & bathrooms
- Bedrooms: 3
- Bathrooms: 2
- Full bathrooms: 2
Primary bedroom
- Level: First
- Dimensions: 15 x 14
Bedroom
- Level: First
- Dimensions: 13 x 10
Bedroom
- Level: First
- Dimensions: 12 x 11
Breakfast room nook
- Level: First
- Dimensions: 10 x 10
Dining room
- Level: First
- Dimensions: 14 x 12
Kitchen
- Level: First
- Dimensions: 14 x 12
Living room
- Level: First
- Dimensions: 16 x 13
Appliances
- Included: Dishwasher, Electric Cooktop, Electric Oven, Electric Range, Disposal, Gas Water Heater, Microwave
Features
- Decorative/Designer Lighting Fixtures, Double Vanity, Kitchen Island, Open Floorplan, Pantry, Cable TV, Walk-In Closet(s)
- Has basement: No
- Number of fireplaces: 1
- Fireplace features: Gas Log
Interior area
- Total interior livable area: 1,755 sqft
Property
Parking
- Total spaces: 2
- Parking features: Door-Multi, Garage Faces Front, Garage
- Attached garage spaces: 2
Features
- Levels: One
- Stories: 1
- Pool features: None
Lot
- Size: 5,488 Square Feet
Details
- Parcel number: 000000059905
Construction
Type & style
- Home type: SingleFamily
- Architectural style: Detached
- Property subtype: Single Family Residence
Condition
- Year built: 2004
Utilities & green energy
- Sewer: Public Sewer
- Water: Public
- Utilities for property: Sewer Available, Water Available, Cable Available
Community & HOA
Community
- Subdivision: Woodcreek Ph 2a
HOA
- Has HOA: Yes
- Services included: All Facilities
- HOA fee: $360 semi-annually
- HOA name: Woodcreek Fate Hoa
- HOA phone: 214-368-4030
Location
- Region: Fate
Financial & listing details
- Tax assessed value: $283,341
- Annual tax amount: $5,531
- Date on market: 4/10/2026
- Cumulative days on market: 10 days
Price history
| Date | Event | Price |
|---|---|---|
| 5/28/2026 | Sold | -- |
Source: NTREIS #21235097 Report a problem | ||
| 4/26/2026 | Pending sale | $285,000$162/sqft |
Source: NTREIS #21235097 Report a problem | ||
| 4/20/2026 | Contingent | $285,000$162/sqft |
Source: NTREIS #21235097 Report a problem | ||
| 4/10/2026 | Listed for sale | $285,000+48.1%$162/sqft |
Source: NTREIS #21235097 Report a problem | ||
| 3/15/2017 | Listing removed | $192,500$110/sqft |
Source: CENTURY 21 Judge Fite Company #13528052 Report a problem | ||
| 3/1/2017 | Price change | $192,500-2.3%$110/sqft |
Source: CENTURY 21 Judge Fite Co. #13528052 Report a problem | ||
| 2/15/2017 | Price change | $197,000-1%$112/sqft |
Source: CENTURY 21 Judge Fite Co. #13528052 Report a problem | ||
| 2/10/2017 | Price change | $199,000-2.9%$113/sqft |
Source: CENTURY 21 Judge Fite Co. #13528052 Report a problem | ||
| 1/27/2017 | Listed for sale | $205,000$117/sqft |
Source: CENTURY 21 Judge Fite Co. #13528052 Report a problem | ||
Public tax history
| Year | Property taxes | Tax assessment |
|---|---|---|
| 2025 | $5,531 -6.4% | $283,341 -6.9% |
| 2024 | $5,907 -7.2% | $304,238 -4.8% |
| 2023 | $6,367 -3.9% | $319,503 +8.4% |
| 2022 | $6,627 +30.4% | $294,630 +38.1% |
| 2021 | $5,083 +2.8% | $213,290 +1.2% |
| 2020 | $4,947 | $210,850 +5.4% |
| 2019 | -- | $200,030 +2% |
| 2018 | $5,256 +1% | $196,140 +4.1% |
| 2017 | $5,201 +20.5% | $188,380 +13.4% |
| 2016 | $4,314 | $166,140 +9% |
| 2015 | $4,314 | $152,410 +5% |
| 2014 | $4,314 | $145,140 +4.4% |
| 2013 | -- | $139,080 -0.8% |
| 2012 | -- | $140,250 -0.8% |
| 2011 | -- | $141,440 +1.8% |
| 2010 | -- | $138,910 -0.8% |
| 2009 | -- | $140,060 -0.8% |
| 2008 | -- | $141,220 +3.9% |
| 2007 | -- | $135,880 +3.8% |
| 2006 | -- | $130,900 |
Find assessor info on the county website
Neighborhood: 75087
Nearby homes
- $355,1005 bd4 ba3.1k sqft404 Magnolia Dr, Fate, TX 75087Off Market
- $--4 bd3 ba2.6k sqft412 Magnolia Dr, Fate, TX 75087Sold
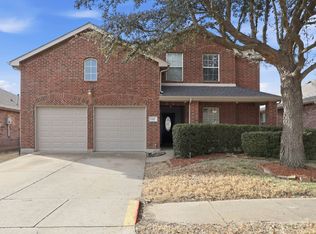
- $383,1004 bd3 ba2.9k sqft412 Magnolia Dr, Rockwall, TX 75087Off Market

- $272,7003 bd2 ba1.9k sqft416 Magnolia Dr, Fate, TX 75087Off Market
- $330,8003 bd3 ba1.9k sqft416 Magnolia Dr, Rockwall, TX 75087Off Market
- $--3 bd2 ba1.6k sqft386 Magnolia Dr, Fate, TX 75087Sold
- $340,8004 bd3 ba2.8k sqft401 Tallowtree Dr, Fate, TX 75087Off Market
- $343,2005 bd3 ba2.7k sqft420 Magnolia Dr, Fate, TX 75087Off Market
Nearby schools
GreatSchools rating
- 6/10Miss May Vernon Elementary SchoolGrades: PK-5Distance: 0.8 mi
- 6/10Bobby Summers MiddleGrades: 6-8Distance: 0.9 mi
- 4/10Royse City High SchoolGrades: 9-12Distance: 6 mi
Schools provided by the listing agent
- Elementary: Vernon
- Middle: Royse City
- High: Royse City
- District: Royse City ISD
Source: NTREIS. This data may not be complete. We recommend contacting the local school district to confirm school assignments for this home.
Get a cash offer in 3 minutes
Find out how much your home could sell for in as little as 3 minutes with a no-obligation cash offer.
Estimated market value
$268,200
Get a cash offer in 3 minutes
Find out how much your home could sell for in as little as 3 minutes with a no-obligation cash offer.
Estimated market value
$268,200
- Texas
- Rockwall County
- Fate
- 75087
- 408 Magnolia Dr
