Discover the perfect blend of charm and functionality in this delightful 3-bedroom, 2-bath home, tucked away in a peaceful island setting. Though modest in size, this home is packed with premium features and thoughtful upgrades.Step outside to your own private oasis featuring a stunning in-ground saltwater heated pool with a custom cover, added in 2020 for year-round enjoyment. A spacious 16' x 16' screened porch extends your living space, complete with a cathedral ceiling, gas log fireplace, and enclosed TV nook—perfect for relaxing or entertaining in comfort.Inside, you'll find beautiful hardwood floors throughout the main living area, adding warmth and elegance to the open layout. The updated kitchen is a chef’s delight, featuring ceiling-height cabinets, sleek stainless steel appliances, granite countertops, a gas cooktop, and convection microwave.This home also includes a tankless gas water heater, an irrigation system fed by a shallow well, and a fully fenced backyard for privacy and peace of mind. Additional features include spray foam insulation and a vapor barrier beneath the house, updated electrical wiring and panel in 2008. Updated stainless steel kitchen appliance package and 1-year-old stack washer/dryer which conveys with the property. All windows were replaced in 2018, improving energy efficiency and comfort.This home truly lives large—offering low-maintenance living, stylish upgrades, and serene island vibes.THE ADJACENT LOT LOCATED AT 804 ASH IS LISTED FOR SALE FOR $150,000 (MLS #1654777) - BUYER OF THIS HOME HAS THE 1ST OPTION TO PURCHASE THE LOT PRIOR TO IT BEING AVAILABLE TO OTHER BUYERS. OFFERS MUST BE PRESENTED TOGETHER.
Sold for $495,000
$495,000
408 Magnolia St, Saint Simons Island, GA 31522
3beds
1,216sqft
Single Family Residence
Built in 1985
6,534 Square Feet Lot
$502,600 Zestimate®
$407/sqft
$3,180 Estimated rent
Home value
$502,600
$437,000 - $578,000
$3,180/mo
Zestimate® history
Owner options
List your home for rent
$3,180/mo
Rent Zestimate®
Find your next renter with Zillow Rental Manager. Plus, with online applications, you can quickly screen prospective tenants – for free.
$3,180/mo
Rent Zestimate®
Refinance and save
$3,118/mo
Est. payment
Refinancing to a lower rate could help reduce your monthly payments and save thousands over the life of the loan.
$3,118/mo
Est. payment
Explore your selling options
Work with a Zillow partner agent
Leverage their expertise and Zillow's premium Showcase listings to get your home seen by more buyers.
Get startedList with your own agent
Get your home in front of millions of buyers by listing it on Zillow.
Learn how to do itSell it yourself
Take full control of how buyers see your home on Zillow by listing For Sale by Owner (FSBO).
List your homeWhat's special
Gas log fireplaceFully fenced backyardHardwood floorsUpdated kitchenCeiling-height cabinetsPrivate oasisSleek stainless steel appliances
Zillow last checked:
Listing updated:
Listed by:
Joan Lewis 912-258-5841,
Signature Properties Group Inc.,
Rachel Marascalco 770-316-2349,
Signature Properties Group Inc.
Bought with:
Lisa Wilson, 255225
BHHS Hodnett Cooper Real Estate
Source: Scout MLS,MLS#: 1654771
Facts & features
Interior
Bedrooms & bathrooms
- Bedrooms: 3
- Bathrooms: 2
- Full bathrooms: 2
Heating
- Central, Electric, Heat Pump
Cooling
- Central Air, Electric, Heat Pump
Appliances
- Included: Cooktop, Dryer, Disposal, Dishwasher, Electric Range, Gas Range, Microwave, Range, Refrigerator, Washer, Wall Oven
- Laundry: Gas Dryer Hookup, In Hall, Washer Hookup
Features
- Ceiling Fan(s), Painted Woodwork, Tub/Shower Combo, Primary on First Floor
- Flooring: Carpet, Hardwood
- Windows: Window Treatments
- Basement: Crawl Space
- Number of fireplaces: 1
- Fireplace features: Gas Log, Porch
Interior area
- Total structure area: 1,216
- Total interior livable area: 1,216 sqft
Property
Parking
- Parking features: Driveway, Other, Paved
- Has uncovered spaces: Yes
Features
- Patio & porch: Deck, Front Porch, Patio, Porch, Screened
- Has private pool: Yes
- Pool features: Heated, In Ground, Salt Water
- Fencing: Chain Link,Partial,Wood
- Has view: Yes
- View description: Neighborhood
Lot
- Size: 6,534 Square Feet
- Dimensions: 64x100x64x100
- Features: Cleared, Landscaped, Level, Sprinklers In Front, Sprinklers In Rear, Full Size Lot, Yard Well
Details
- Has additional parcels: Yes
- Parcel number: 0407855
- Zoning description: Res Single
- Special conditions: Standard
Construction
Type & style
- Home type: SingleFamily
- Architectural style: Ranch
- Property subtype: Single Family Residence
Materials
- Board & Batten Siding, Frame, Wood Siding
- Roof: Asphalt
Condition
- Updated/Remodeled,As Is
- Year built: 1985
Details
- Warranty included: Yes
Utilities & green energy
- Sewer: Public Sewer
- Water: Public
- Utilities for property: Cable Available, Electricity Available, Natural Gas Available, Sewer Available, Water Available
Community & HOA
Community
- Subdivision: Glynn Haven Estates
HOA
- Has HOA: No
Location
- Region: Saint Simons Island
Financial & listing details
- Price per square foot: $407/sqft
- Tax assessed value: $295,000
- Annual tax amount: $577
- Date on market: 6/19/2025
- Electric utility on property: Yes
- Road surface type: Asphalt, Paved
Price history
| Date | Event | Price |
|---|---|---|
| 7/28/2025 | Sold | $495,000$407/sqft |
Source: Scout MLS #1654771 Report a problem | ||
| 6/23/2025 | Pending sale | $495,000$407/sqft |
Source: Scout MLS #1654771 Report a problem | ||
| 6/19/2025 | Listed for sale | $495,000+285.2%$407/sqft |
Source: Scout MLS #1654771 Report a problem | ||
| 7/28/2015 | Sold | $128,500+7.2%$106/sqft |
Source: Scout MLS #1574393 Report a problem | ||
| 7/11/2015 | Pending sale | $119,900$99/sqft |
Source: Homepath #1574393 Report a problem | ||
| 7/7/2015 | Price change | $119,900-6.3%$99/sqft |
Source: Homepath #1574393 Report a problem | ||
| 5/21/2015 | Price change | $127,900-3.5%$105/sqft |
Source: Homepath #1573042 Report a problem | ||
| 4/16/2015 | Pending sale | $132,500$109/sqft |
Source: Homepath #1573042 Report a problem | ||
| 4/4/2015 | Listed for sale | $132,500-16.9%$109/sqft |
Source: DeLoach Sotheby's International Realty #1573042 Report a problem | ||
| 2/3/2015 | Sold | $159,519-20.2%$131/sqft |
Source: Public Record Report a problem | ||
| 3/28/2005 | Sold | $200,000$164/sqft |
Source: Public Record Report a problem | ||
Public tax history
| Year | Property taxes | Tax assessment |
|---|---|---|
| 2025 | $582 +0.9% | $118,000 +2.8% |
| 2024 | $577 +22.6% | $114,800 |
| 2023 | $470 -20.2% | $114,800 +15.2% |
| 2022 | $589 +7.7% | $99,640 +36% |
| 2021 | $547 | $73,240 |
| 2020 | -- | $73,240 +2.9% |
| 2019 | $551 -68.9% | $71,200 |
| 2018 | $1,773 | $71,200 +23.7% |
| 2017 | $1,773 +8.9% | $57,560 |
| 2016 | $1,628 +8.1% | $57,560 -38.4% |
| 2015 | $1,506 -30.4% | $93,400 +4.7% |
| 2014 | $2,164 | $89,200 |
| 2013 | -- | -- |
| 2012 | -- | -- |
| 2011 | -- | -- |
| 2010 | -- | -- |
Find assessor info on the county website
Neighborhood: 31522
Nearby homes
- $614,3004 bd2 ba1.7k sqft406 Magnolia St, Saint Simons Island, GA 31522Off Market

- $112,5006,098 sqft804 Ash St, Saint Simons Island, GA 31522Sold

- $786,7004 bd4 ba2k sqft812 Ash St, St Simons Island, GA 31522Off Market
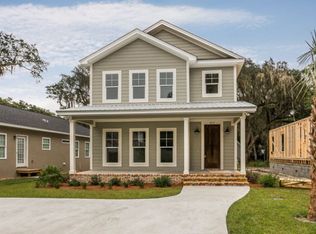
- $370,9003 bd2 ba1.2k sqft404 Magnolia St, Saint Simons Island, GA 31522Off Market
- $585,2003 bd3 ba1.8k sqft808 Ash St, Saint Simons Island, GA 31522Off Market
- $640,8004 bd3 ba2.4k sqft410 Magnolia St, Saint Simons Island, GA 31522Off Market
- $554,5003 bd2 ba2k sqft413 Magnolia St, Saint Simons Island, GA 31522Off Market
- $423,0003 bd2 ba1.1k sqft407 Magnolia St, Saint Simons Island, GA 31522Off Market
Nearby schools
GreatSchools rating
- 9/10Oglethorpe Point Elementary SchoolGrades: PK-5Distance: 1.9 mi
- 6/10Glynn Middle SchoolGrades: 6-8Distance: 6.9 mi
- 10/10Glynn AcademyGrades: 9-12Distance: 7.1 mi
Schools provided by the listing agent
- Elementary: Oglethorpe
- Middle: Glynn Middle School
- High: Glynn Academy
Source: Scout MLS. This data may not be complete. We recommend contacting the local school district to confirm school assignments for this home.
Sell for more on Zillow
Get a Zillow Showcase℠ listing at no additional cost and you could sell for .
$502,600
2% more
+$10,052
With Zillow Showcase(estimated)
$512,652
Sell for more on Zillow
Get a Zillow Showcase℠ listing at no additional cost and you could sell for .
$502,600
2% more
+$10,052
With Zillow Showcase(estimated)
$512,652
- Georgia
- Glynn County
- Saint Simons Island
- 31522
- 408 Magnolia St
Nearby cities
Nearby zip codes
Other Saint Simons Island Topics
- Apartments for Rent in 31522
- Houses for Sale in 31522
- Houses for Rent in 31522
- 31522 Real Estate
- Saint Simons Island Condos
- Houses for Sale in Saint Simons Island
- Newest Listings in Saint Simons Island
- Saint Simons Island Home Values
- Saint Simons Island Real Estate Agents
- Saint Simons Island Refinance
- Saint Simons Island Mortgage Rates
