Warm and inviting beautiful home blending classic charm with modern comfort including a Detached 2 Car Garage, Oversized Outbuilding, 10x10 Shed w/Loft, large driveway, your own spacious private retreat on 1/2 acre lot, multi-level decks, koi pond, front covered porch and side patio. Main level has an updated kitchen with s/s appliances, sideboard & new granite countertops, dining room, living room, spacious family room with lighted custom built-ins and slider to deck, Upper level has a spacious primary bedroom with a stone wood burning fireplace, 2 additional bedrooms, small office and hall full bath, Basement has a finished bonus room, another full bath, spacious utility area that is nicely painted with a very clean look and laundry area with washer & dryer. Nice size rooms, bright and airy, ample closet space & storage options, beautiful refinished hardwood floors and chair rail, wainscoting & crown molding throughout. The outside features a front covered custom stone porch, stone sidewalk, steps and flowerbeds, large concrete side patio great for grilling along with the side entrance that leads to kitchen making cooking convenient, upper deck with retractable awning, lower deck next to koi pond, long driveway with additional parking next to garage can easily accommodate parking for your guests, beautifully landscaped yard with multiple relaxation & entertainment spaces and the 2 car garage, oversized outbuilding with a wood burning stove will certainly please the car enthusiasts, woodworkers, artists and/or gardeners and the storage shed with loft provides extra space for storage, tools and outdoor lawn equipment. UPDATES: Roof replaced on house, garage & shed in 2019, kitchen appliances 2017, granite countertops 2023, replacement windows 2006 except garden window in kitchen done 2022, hardwood floors refinished 2019, driveway sealed 2023, new insulated garage doors 2020 and central a/c updates and 2 mini splits installed 2019. Don't miss out on this lovely and meticulously maintained home.
Sold for $470,000
$470,000
408 Maiden Choice Ln, Baltimore, MD 21228
3beds
1,720sqft
Single Family Residence
Built in 1943
0.51 Acres Lot
$478,200 Zestimate®
$273/sqft
$2,802 Estimated rent
Home value
$478,200
$440,000 - $521,000
$2,802/mo
Zestimate® history
Owner options
List your home for rent
$2,802/mo
Rent Zestimate®
Find your next renter with Zillow Rental Manager. Plus, with online applications, you can quickly screen prospective tenants – for free.
$2,802/mo
Rent Zestimate®
Refinance and save
$3,112/mo
Est. payment
Refinancing to a lower rate could help reduce your monthly payments and save thousands over the life of the loan.
$3,112/mo
Est. payment
Explore your selling options
Work with a Zillow partner agent
Leverage their expertise and Zillow's premium Showcase listings to get your home seen by more buyers.
Get startedList with your own agent
Get your home in front of millions of buyers by listing it on Zillow.
Learn how to do itSell it yourself
Take full control of how buyers see your home on Zillow by listing For Sale by Owner (FSBO).
List your homeWhat's special
Zillow last checked:
Listing updated:
Listed by:
Kelly McDevitt 443-695-0733,
Cummings & Co. Realtors
Bought with:
Tara Harris, 0668265
Corner House Realty
Source: Bright MLS,MLS#: MDBC2120380
Facts & features
Interior
Bedrooms & bathrooms
- Bedrooms: 3
- Bathrooms: 2
- Full bathrooms: 2
Rooms
- Room types: Living Room, Dining Room, Primary Bedroom, Bedroom 2, Bedroom 3, Kitchen, Family Room, Office, Bonus Room
Primary bedroom
- Features: Chair Rail, Crown Molding, Fireplace - Wood Burning, Flooring - Laminated, Lighting - Ceiling, Window Treatments
- Level: Upper
- Area: 225 Square Feet
- Dimensions: 15 x 15
Bedroom 2
- Features: Ceiling Fan(s), Chair Rail, Flooring - HardWood, Window Treatments
- Level: Upper
- Area: 104 Square Feet
- Dimensions: 13 x 8
Bedroom 3
- Features: Ceiling Fan(s), Chair Rail, Flooring - HardWood, Window Treatments
- Level: Upper
- Area: 120 Square Feet
- Dimensions: 12 x 10
Bonus room
- Features: Flooring - Ceramic Tile, Recessed Lighting
- Level: Lower
- Area: 196 Square Feet
- Dimensions: 14 x 14
Dining room
- Features: Ceiling Fan(s), Chair Rail, Crown Molding, Flooring - HardWood, Window Treatments
- Level: Main
- Area: 121 Square Feet
- Dimensions: 11 x 11
Family room
- Features: Built-in Features, Ceiling Fan(s), Crown Molding, Flooring - HardWood, Window Treatments
- Level: Main
- Area: 224 Square Feet
- Dimensions: 16 x 14
Kitchen
- Features: Granite Counters, Ceiling Fan(s), Chair Rail, Crown Molding, Flooring - Vinyl, Kitchen - Gas Cooking, Lighting - Ceiling, Window Treatments
- Level: Main
- Area: 165 Square Feet
- Dimensions: 15 x 11
Living room
- Features: Chair Rail, Crown Molding, Flooring - HardWood, Window Treatments
- Level: Main
- Area: 209 Square Feet
- Dimensions: 19 x 11
Office
- Features: Ceiling Fan(s), Flooring - HardWood, Lighting - Ceiling, Window Treatments
- Level: Upper
- Area: 30 Square Feet
- Dimensions: 6 x 5
Heating
- Radiator, Oil
Cooling
- Central Air, Ceiling Fan(s), Ductless, Electric
Appliances
- Included: Microwave, Built-In Range, Dishwasher, Dryer, Ice Maker, Oven/Range - Gas, Refrigerator, Stainless Steel Appliance(s), Washer, Water Heater, Electric Water Heater
- Laundry: In Basement, Dryer In Unit, Washer In Unit
Features
- Attic/House Fan, Bathroom - Tub Shower, Built-in Features, Ceiling Fan(s), Chair Railings, Crown Molding, Dining Area, Floor Plan - Traditional, Kitchen - Galley, Recessed Lighting, Upgraded Countertops, Wainscotting, Dry Wall, Paneled Walls, Plaster Walls
- Flooring: Ceramic Tile, Concrete, Hardwood, Laminate, Vinyl, Wood
- Doors: French Doors, Sliding Glass, Storm Door(s)
- Basement: Connecting Stairway,Interior Entry,Exterior Entry,Partially Finished
- Number of fireplaces: 1
- Fireplace features: Corner, Stone, Wood Burning
Interior area
- Total structure area: 2,608
- Total interior livable area: 1,720 sqft
- Finished area above ground: 1,720
- Finished area below ground: 0
Property
Parking
- Total spaces: 12
- Parking features: Garage Faces Front, Asphalt, Gravel, Private, Detached, Driveway, Off Street
- Garage spaces: 2
- Uncovered spaces: 10
Accessibility
- Accessibility features: None
Features
- Levels: Three
- Stories: 3
- Patio & porch: Deck, Porch
- Exterior features: Extensive Hardscape, Lighting, Sidewalks
- Pool features: None
Lot
- Size: 0.51 Acres
- Dimensions: 1.00 x
- Features: Backs to Trees, Front Yard, Landscaped, Pond, Rear Yard, Rural, SideYard(s)
Details
- Additional structures: Above Grade, Below Grade, Outbuilding
- Parcel number: 04010116600360
- Zoning: DR 5.5
- Special conditions: Standard
Construction
Type & style
- Home type: SingleFamily
- Architectural style: Colonial
- Property subtype: Single Family Residence
Materials
- Vinyl Siding
- Foundation: Permanent
- Roof: Architectural Shingle
Condition
- Very Good
- New construction: No
- Year built: 1943
Utilities & green energy
- Sewer: Public Sewer
- Water: Public
- Utilities for property: Cable
Community & HOA
Community
- Security: Security System
- Subdivision: Catonsville Knolls
HOA
- Has HOA: No
Location
- Region: Baltimore
Financial & listing details
- Price per square foot: $273/sqft
- Tax assessed value: $267,900
- Annual tax amount: $3,247
- Date on market: 3/7/2025
- Listing agreement: Exclusive Right To Sell
- Inclusions: White Swing Under Deck, Water Feature (barrel) Under Deck, Work Bench In Outbuilding, Bench, Sunsetter Retractable Awning
- Exclusions: All Lawn And Outdoor Decorations, Deck Boxes, Most Of The Stacked Wood, Brown A-frame Stand And Swing, Grill Gazebo
- Ownership: Fee Simple
Price history
| Date | Event | Price |
|---|---|---|
| 3/31/2025 | Sold | $470,000$273/sqft |
Source:  Bright MLS #MDBC2120380 Report a problem Bright MLS #MDBC2120380 Report a problem | ||
| 3/12/2025 | Pending sale | $470,000$273/sqft |
Source: Bright MLS #MDBC2120380 Report a problem | ||
| 3/12/2025 | Listing removed | $470,000$273/sqft |
Source: Bright MLS #MDBC2120380 Report a problem | ||
| 3/7/2025 | Listed for sale | $470,000+285.6%$273/sqft |
Source: Bright MLS #MDBC2120380 Report a problem | ||
| 3/7/1995 | Sold | $121,900$71/sqft |
Source: Public Record Report a problem | ||
Public tax history
| Year | Property taxes | Tax assessment |
|---|---|---|
| 2026 | $3,993 -4.4% | $274,033 +1.1% |
| 2025 | $4,177 +28.7% | $270,967 +1.1% |
| 2024 | $3,247 +1.6% | $267,900 +1.6% |
| 2023 | $3,196 +1.6% | $263,667 -1.6% |
| 2022 | $3,144 +1.7% | $267,900 +5% |
| 2021 | $3,093 +2.9% | $255,200 +2.9% |
| 2020 | $3,006 +3% | $248,000 -2.8% |
| 2019 | $2,919 +3.1% | $255,200 +9.2% |
| 2018 | $2,831 +5% | $233,600 +5% |
| 2017 | $2,696 +2.4% | $222,467 +5.3% |
| 2016 | $2,633 | $211,333 +5.6% |
| 2015 | $2,633 | $200,200 |
| 2014 | $2,633 | $200,200 |
| 2013 | -- | $200,200 -10.5% |
| 2012 | -- | $223,800 |
| 2011 | -- | $223,800 |
| 2010 | -- | $223,800 -19.4% |
| 2009 | -- | $277,680 +21% |
| 2008 | -- | $229,406 +26.7% |
| 2007 | -- | $181,133 +36.3% |
| 2006 | -- | $132,860 +3.2% |
| 2005 | -- | $128,796 +3.3% |
| 2004 | -- | $124,733 +3.4% |
| 2003 | -- | $120,670 +1.3% |
| 2002 | -- | $119,146 +1.3% |
| 2001 | -- | $117,623 |
Find assessor info on the county website
Neighborhood: 21228
Nearby homes
- $379,6004 bd2 ba1.8k sqft412 Maiden Choice Ln, Catonsville, MD 21228Off Market
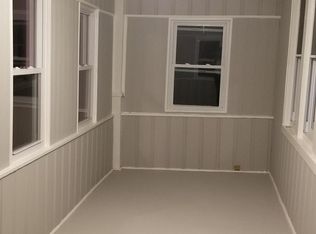
- $323,200-- bd1 ba1.5k sqft410 Maiden Choice Ln, Baltimore, MD 21228Off Market
- $425,0003 bd2 ba1.6k sqft6 Carroll Rd, Catonsville, MD 21228Sold
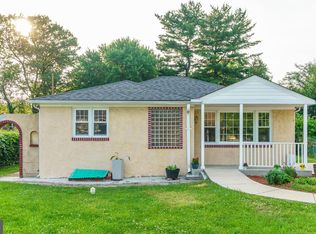
- $351,9002 bd2 ba1.2k sqft404 Maiden Choice Ln, Baltimore, MD 21228Off Market
- $356,700-- bd1 ba1.6k sqft7 Carroll Ave, Baltimore, MD 21228Off Market
- $280,900-- bd1 ba988 sqft8 Carroll Ave, Catonsville, MD 21228Off Market
- $425,0002 bd1 ba968 sqft6 Carroll Ave, Catonsville, MD 21228Sold
- $306,300-- bd1 ba1.3k sqft406 Maiden Choice Ln, Catonsville, MD 21228Off Market
Nearby schools
GreatSchools rating
- 7/10Catonsville Elementary SchoolGrades: PK-5Distance: 1.2 mi
- 5/10Arbutus Middle SchoolGrades: 6-8Distance: 1.6 mi
- 5/10Catonsville High SchoolGrades: 9-12Distance: 1.4 mi
Schools provided by the listing agent
- District: Baltimore County Public Schools
Source: Bright MLS. This data may not be complete. We recommend contacting the local school district to confirm school assignments for this home.
Get a cash offer in 3 minutes
Find out how much your home could sell for in as little as 3 minutes with a no-obligation cash offer.
Estimated market value
$478,200
Get a cash offer in 3 minutes
Find out how much your home could sell for in as little as 3 minutes with a no-obligation cash offer.
Estimated market value
$478,200
- Maryland
- Baltimore County
- Catonsville
- 21228
- 408 Maiden Choice Ln
