Seller is offering $5000 towards closing costs Home completed, ready for immediate occupancy. Welcome to the Hannah Model, where quality and luxury meet in a home that surpasses all expectations. This open concept floor plan boasts three bedrooms, two bathrooms, and a two-car garage, providing ample space for comfortable living. Whether you're a growing family or a couple looking for a stylish retreat, the Hannah Model caters to your needs. Loaded with premium upgrades that are hard to find elsewhere. Granite countertops, stainless steel appliances, and all wood cabinets with soft close hinges define the well-appointed kitchen, combining functionality and beauty seamlessly. The Hannah Model takes pride in its attention to detail. From the LVP flooring that spans the entire home, exuding durability and elegance, to the upgraded lighting fixtures, upgraded knobs, and door hardware, no aspect of this home has been overlooked. Convenience is a priority in the Hannah Model. With a laundry room located inside the home, complete with extra storage space, staying organized has never been easier. As you approach the Hannah Model, you'll be greeted by an adorable front porch area, inviting you to relax and enjoy the charm of your surroundings. The Hannah Model also features an extra-wide driveway, ensuring ample parking space for you and your guests. Don't miss the opportunity to own a home that surpasses expectations. Experience the Hannah Model where upgrades, quality, and affordability come together harmoniously. Contact us today to schedule a tour and discover the home of your dreams
Sold for $246,000
$246,000
408 MALAUKA LOOP, OCKLAWAHA, FL 32179
3beds
1,323sqft
Single Family Residence
Built in 2023
0.28 Acres Lot
$239,600 Zestimate®
$186/sqft
$1,645 Estimated rent
Home value
$239,600
$228,000 - $252,000
$1,645/mo
Zestimate® history
Owner options
List your home for rent
$1,645/mo
Rent Zestimate®
Find your next renter with Zillow Rental Manager. Plus, with online applications, you can quickly screen prospective tenants – for free.
$1,645/mo
Rent Zestimate®
Refinance and save
$1,751/mo
Est. payment
Refinancing to a lower rate could help reduce your monthly payments and save thousands over the life of the loan.
$1,751/mo
Est. payment
Explore your selling options
Work with a Zillow partner agent
Leverage their expertise and Zillow's premium Showcase listings to get your home seen by more buyers.
Get startedList with your own agent
Get your home in front of millions of buyers by listing it on Zillow.
Learn how to do itSell it yourself
Take full control of how buyers see your home on Zillow by listing For Sale by Owner (FSBO).
List your homeWhat's special
Ample parking spaceAmple spaceOpen concept floor planDoor hardwareExtra storage spaceAdorable front porch areaLaundry room
Zillow last checked:
Listing updated:
Listed by:
Janelle Cobb 352-456-1660,
CRYSTAL SNOOK REAL ESTATE 352-630-5270
Bought with:
Kelly Gilman, 3316016
RE/MAX FOXFIRE - HWY 40
Source: Stellar MLS,MLS#: OM663965 Originating MLS: Ocala - Marion
Originating MLS: Ocala - Marion
Facts & features
Interior
Bedrooms & bathrooms
- Bedrooms: 3
- Bathrooms: 2
- Full bathrooms: 2
Rooms
- Room types: Attic
Primary bedroom
- Features: Walk-In Closet(s)
- Level: First
- Dimensions: 13.8x12.4
Bedroom 2
- Features: Built-in Closet
- Level: First
- Dimensions: 10.1x11.6
Bedroom 3
- Features: Built-in Closet
- Level: First
- Dimensions: 9.8x11.6
Dining room
- Level: First
- Dimensions: 9.6x11.1
Kitchen
- Level: First
- Dimensions: 10.8x13.8
Living room
- Level: First
- Dimensions: 16.6x18.2
Heating
- Central, Electric, Heat Pump
Cooling
- Central Air
Appliances
- Included: Cooktop, Dishwasher, Electric Water Heater, Microwave, Range, Refrigerator
- Laundry: Inside, Laundry Room
Features
- Ceiling Fan(s), High Ceilings, Primary Bedroom Main Floor, Open Floorplan, Stone Counters, Thermostat, Vaulted Ceiling(s), Walk-In Closet(s)
- Flooring: Luxury Vinyl
- Doors: Sliding Doors
- Windows: ENERGY STAR Qualified Windows
- Has fireplace: No
Interior area
- Total structure area: 1,793
- Total interior livable area: 1,323 sqft
Property
Parking
- Total spaces: 2
- Parking features: Driveway, Garage Door Opener
- Attached garage spaces: 2
- Has uncovered spaces: Yes
- Details: Garage Dimensions: 17X19
Features
- Levels: One
- Stories: 1
- Patio & porch: Covered, Front Porch, Patio
- Exterior features: Lighting
Lot
- Size: 0.28 Acres
- Dimensions: 80 x 150
- Features: Cleared, Landscaped
- Residential vegetation: Mature Landscaping
Details
- Parcel number: 9031092116
- Zoning: R1
- Special conditions: None
Construction
Type & style
- Home type: SingleFamily
- Architectural style: Contemporary
- Property subtype: Single Family Residence
- Attached to another structure: Yes
Materials
- Block, Stucco
- Foundation: Slab
- Roof: Shingle
Condition
- Completed
- New construction: Yes
- Year built: 2023
Details
- Builder model: Hannah Model
- Builder name: Elite building inc
- Warranty included: Yes
Utilities & green energy
- Sewer: Septic Tank
- Water: Well
- Utilities for property: Electricity Connected, Water Connected
Community & HOA
Community
- Security: Smoke Detector(s)
- Pet fee: $0 monthly
- Subdivision: SILVER SPGS SHORES UN 31
HOA
- Has HOA: No
Location
- Region: Ocklawaha
Financial & listing details
- Price per square foot: $186/sqft
- Tax assessed value: $201,641
- Annual tax amount: $373
- Date on market: 9/6/2023
- Cumulative days on market: 201 days
- Listing terms: Cash,Conventional,FHA,USDA Loan,VA Loan
- Ownership: Fee Simple
- Total actual rent: 0
- Electric utility on property: Yes
- Road surface type: Paved
Price history
| Date | Event | Price |
|---|---|---|
| 4/15/2024 | Sold | $246,000$186/sqft |
Source:  Stellar MLS #OM663965 Report a problem Stellar MLS #OM663965 Report a problem | ||
| 3/25/2024 | Pending sale | $246,000$186/sqft |
Source: Stellar MLS #OM663965 Report a problem | ||
| 1/27/2024 | Price change | $246,000-1.2%$186/sqft |
Source: Stellar MLS #OM663965 Report a problem | ||
| 12/6/2023 | Price change | $249,000-4.2%$188/sqft |
Source: Stellar MLS #OM663965 Report a problem | ||
| 9/8/2023 | Listed for sale | $259,900$196/sqft |
Source: Stellar MLS #OM663965 Report a problem | ||
Public tax history
| Year | Property taxes | Tax assessment |
|---|---|---|
| 2024 | $3,452 +789.6% | $201,641 +1733.1% |
| 2023 | $388 +4% | $11,000 +10% |
| 2022 | $373 +359.9% | $10,000 +150% |
| 2021 | $81 +42.6% | $4,000 +60% |
| 2020 | $57 -13.3% | $2,500 -16.7% |
| 2019 | $66 | $3,000 |
| 2018 | $66 +3.1% | $3,000 |
| 2017 | $64 -8.6% | $3,000 |
| 2016 | $70 | $3,000 -4.6% |
| 2015 | $70 +8.4% | $3,146 +10% |
| 2014 | $64 +15.4% | $2,860 +10% |
| 2013 | $56 +0.4% | $2,600 |
| 2012 | $56 +5.7% | $2,600 +8.3% |
| 2011 | $53 -10.2% | $2,400 -14.3% |
| 2010 | $58 -27.9% | $2,800 -36.4% |
| 2009 | $81 -53.3% | $4,400 -59.3% |
| 2008 | $174 -57.2% | $10,800 -59.1% |
| 2007 | $405 +45.7% | $26,400 +65% |
| 2006 | $278 +624.6% | $16,000 +166.7% |
| 2005 | $38 | $6,000 +525% |
| 2004 | $38 -30.6% | $960 |
| 2002 | $55 +54.3% | $960 |
| 2001 | $36 | $960 |
| 2000 | $36 | $960 |
Find assessor info on the county website
Neighborhood: 32179
Nearby homes
- $229,6003 bd2 ba1.3k sqft412 Malauka Loop, Ocklawaha, FL 32179Off Market
- $238,0003 bd2 ba1.3k sqft21 Malauka Loop Ln, Ocklawaha, FL 32179Off Market
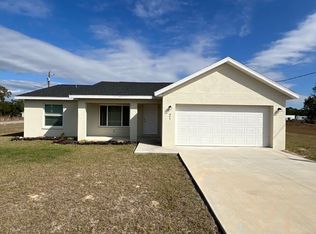
- $229,6003 bd2 ba1.3k sqft416 Malauka Loop, Ocklawaha, FL 32179Off Market
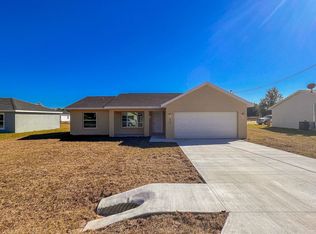
- $234,8003 bd2 ba1.3k sqft405 Malauka Loop, Ocklawaha, FL 32179Off Market
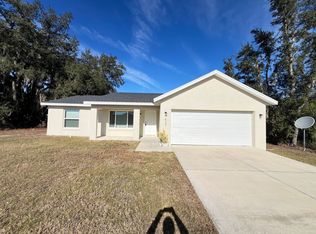
- $249,9003 bd2 ba1.3k sqft17 Malauka Loop Ln, Ocklawaha, FL 32179Sold
- $271,9004 bd2 ba2.1k sqft420 Malauka Loop, Ocklawaha, FL 32179Off Market
- $14,8330.33 AcresMalauka Loop LOT 10, Ocklawaha, FL 32179Sold
- $200,0003 bd2 ba1.3k sqft417 Malauka Loop, Ocklawaha, FL 32179Sold
Nearby schools
GreatSchools rating
- 2/10Stanton-Weirsdale Elementary SchoolGrades: PK-5Distance: 3.9 mi
- 4/10Lake Weir Middle SchoolGrades: 6-8Distance: 6.6 mi
- 2/10Lake Weir High SchoolGrades: 9-12Distance: 7.8 mi
Schools provided by the listing agent
- Elementary: Stanton-Weirsdale Elem. School
- Middle: Lake Weir Middle School
- High: Lake Weir High School
Source: Stellar MLS. This data may not be complete. We recommend contacting the local school district to confirm school assignments for this home.
Get a cash offer in 3 minutes
Find out how much your home could sell for in as little as 3 minutes with a no-obligation cash offer.
Estimated market value
$239,600
Get a cash offer in 3 minutes
Find out how much your home could sell for in as little as 3 minutes with a no-obligation cash offer.
Estimated market value
$239,600
- Florida
- Marion County
- Ocklawaha
- 32179
- 408 MALAUKA LOOP
Nearby cities
Nearby zip codes
Other Ocklawaha Topics
