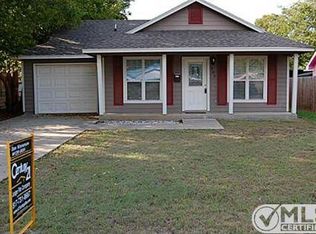
This charming home is on a double lot with a bonus room and extra parking! Completely renovated in every room with new flooring, new blinds, new fixtures, full interior and exterior paint, and updated plumbing throughout. The garage was enclosed to create a large master suite that includes a new mini-split AC unit for personalized climate comfort. The master bathroom was added to make two full bathrooms. The original full bath was totally remolded with a new tub and surround, a new sink and toilet, and a new vanity cabinet and fixtures. The wall between the living room and kitchen was opened to create a free-flowing entertaining space. In addition to 4 bedrooms, this home has a bonus room directly behind the kitchen with access to the full-size laundry closet. Perfect for a home office, playroom, library, or maker's space. There is a large covered deck overlooking the expansive backyard with a shed - both have been freshly stained. New Energy Star-rated appliances and hot water heater.
Sold
Price Unknown
408 Marengo St, Cleburne, TX 76033
4beds
1,582sqft
Single Family Residence
Built in ----
0.39 Acres Lot
$263,700 Zestimate®
$--/sqft
$1,818 Estimated rent
Home value
$263,700
$248,000 - $280,000
$1,818/mo
Zestimate® history
Owner options
List your home for rent
$1,818/mo
Rent Zestimate®
Find your next renter with Zillow Rental Manager. Plus, with online applications, you can quickly screen prospective tenants – for free.
$1,818/mo
Rent Zestimate®
Refinance and save
Refinancing to a lower rate could help reduce your monthly payments and save thousands over the life of the loan.
Explore your selling options
Work with a Zillow partner agent
Leverage their expertise and Zillow's premium Showcase listings to get your home seen by more buyers.
Get startedList with your own agent
Get your home in front of millions of buyers by listing it on Zillow.
Learn how to do itSell it yourself
Take full control of how buyers see your home on Zillow by listing For Sale by Owner (FSBO).
List your homeWhat's special
Zillow last checked:
Listing updated:
Listed by:
Sarah Kelty 0603604 817-921-3545,
Red Team Real Estate 817-921-3545
Bought with:
Jennifer Wilson
Red Team Real Estate
Source: NTREIS,MLS#: 20621391
Facts & features
Interior
Bedrooms & bathrooms
- Bedrooms: 4
- Bathrooms: 2
- Full bathrooms: 2
Primary bedroom
- Features: En Suite Bathroom, Sitting Area in Primary
- Level: First
- Dimensions: 21 x 14
Bedroom
- Features: Split Bedrooms, Walk-In Closet(s)
- Level: First
- Dimensions: 13 x 11
Bedroom
- Level: First
- Dimensions: 13 x 13
Bedroom
- Level: First
- Dimensions: 13 x 9
Primary bathroom
- Features: Built-in Features, En Suite Bathroom
- Level: First
- Dimensions: 8 x 5
Bonus room
- Level: First
- Dimensions: 14 x 9
Other
- Features: Built-in Features
- Level: First
- Dimensions: 9 x 6
Kitchen
- Level: First
- Dimensions: 15 x 13
Living room
- Level: First
- Dimensions: 17 x 13
Heating
- Central, Electric
Cooling
- Central Air, Ceiling Fan(s), Electric, Wall Unit(s)
Appliances
- Included: Dishwasher, Electric Range
- Laundry: Washer Hookup, Electric Dryer Hookup, Laundry in Utility Room
Features
- Eat-in Kitchen, Open Floorplan
- Flooring: Carpet, Luxury Vinyl Plank
- Windows: Window Coverings
- Has basement: No
- Has fireplace: No
Interior area
- Total interior livable area: 1,582 sqft
Property
Parking
- Total spaces: 2
- Parking features: Additional Parking, Detached Carport, Driveway, On Street
- Carport spaces: 2
- Has uncovered spaces: Yes
Features
- Levels: One
- Stories: 1
- Patio & porch: Front Porch, Covered, Deck
- Exterior features: Deck
- Pool features: None
- Fencing: Back Yard,Chain Link
Lot
- Size: 0.39 Acres
- Features: Back Yard, Interior Lot, Lawn
Details
- Additional structures: Shed(s)
- Parcel number: 126280041080
Construction
Type & style
- Home type: SingleFamily
- Architectural style: Detached
- Property subtype: Single Family Residence
Materials
- Foundation: Pillar/Post/Pier
- Roof: Composition
Utilities & green energy
- Sewer: Public Sewer
- Water: Public
- Utilities for property: Sewer Available, Water Available
Green energy
- Energy efficient items: Appliances, Water Heater
Community & HOA
Community
- Security: Smoke Detector(s)
- Subdivision: Original Cleburn
HOA
- Has HOA: No
Location
- Region: Cleburne
Financial & listing details
- Tax assessed value: $258,246
- Annual tax amount: $2,378
- Date on market: 5/18/2024
- Cumulative days on market: 64 days
- Listing terms: Cash,Conventional,FHA,VA Loan
Price history
| Date | Event | Price |
|---|---|---|
| 8/21/2024 | Sold | -- |
Source: NTREIS #20621391 Report a problem | ||
| 7/27/2024 | Pending sale | $264,000$167/sqft |
Source: NTREIS #20621391 Report a problem | ||
| 7/21/2024 | Contingent | $264,000$167/sqft |
Source: NTREIS #20621391 Report a problem | ||
| 6/17/2024 | Price change | $264,000-1.9%$167/sqft |
Source: NTREIS #20621391 Report a problem | ||
| 6/4/2024 | Price change | $269,000-3.6%$170/sqft |
Source: NTREIS #20621391 Report a problem | ||
| 5/29/2024 | Price change | $279,000-5.1%$176/sqft |
Source: NTREIS #20621391 Report a problem | ||
| 5/18/2024 | Listed for sale | $294,000$186/sqft |
Source: NTREIS #20621391 Report a problem | ||
| 3/11/2003 | Sold | -- |
Source: Agent Provided Report a problem | ||
Public tax history
| Year | Property taxes | Tax assessment |
|---|---|---|
| 2025 | $3,937 -31.6% | $258,246 |
| 2024 | $5,758 +432.8% | $258,246 +141.7% |
| 2023 | $1,081 -39.5% | $106,860 +10% |
| 2022 | $1,785 -3.8% | $97,145 +10% |
| 2021 | $1,856 +5.7% | $88,314 +10% |
| 2020 | $1,756 +12.6% | $80,285 -5.5% |
| 2019 | $1,559 -9.2% | $84,939 +46.1% |
| 2018 | $1,717 0% | $58,120 |
| 2017 | $1,718 +5.6% | $58,120 +5.1% |
| 2016 | $1,628 +10.4% | $55,293 |
| 2015 | $1,474 | $55,293 |
| 2014 | $1,474 | $55,293 |
| 2012 | -- | -- |
| 2011 | -- | -- |
| 2010 | -- | -- |
| 2009 | -- | -- |
| 2008 | -- | -- |
| 2007 | -- | -- |
| 2006 | -- | -- |
| 2005 | -- | -- |
| 2004 | -- | -- |
Find assessor info on the county website
Neighborhood: 76033
Nearby homes
- $144,8002 bd1 ba907 sqft406 Marengo St, Cleburne, TX 76033Off Market
- $182,8003 bd2 ba1.4k sqft412 Marengo St, Cleburne, TX 76033Off Market
- $205,5003 bd2 ba1k sqft404 Marengo St, Cleburne, TX 76033Off Market
- $148,2003 bd1 ba1.1k sqft414 Marengo St, Cleburne, TX 76033Off Market
- $135,3003 bd1 ba1.2k sqft507 Euclid St, Cleburne, TX 76033Off Market
- $118,7002 bd1 ba960 sqft511 Euclid St, Cleburne, TX 76033Off Market
- $131,1003 bd1 ba1k sqft505 Euclid St, Cleburne, TX 76033Off Market
- $193,8003 bd2 ba1k sqft402 Marengo St, Cleburne, TX 76033Off Market
Nearby schools
GreatSchools rating
- 5/10Irving Elementary SchoolGrades: PK-4Distance: 1.4 mi
- 4/10Ad Wheat Middle SchoolGrades: 7-8Distance: 1.6 mi
- 5/10Cleburne High SchoolGrades: 9-12Distance: 1.9 mi
Schools provided by the listing agent
- Elementary: Marti
- Middle: Ad Wheat
- High: Cleburne
- District: Cleburne ISD
Source: NTREIS. This data may not be complete. We recommend contacting the local school district to confirm school assignments for this home.
Get a cash offer in 3 minutes
Find out how much your home could sell for in as little as 3 minutes with a no-obligation cash offer.
Estimated market value
$263,700
Get a cash offer in 3 minutes
Find out how much your home could sell for in as little as 3 minutes with a no-obligation cash offer.
Estimated market value
$263,700
- Texas
- Johnson County
- Cleburne
- 76033
- 408 Marengo St
