Skip main navigation
Sold
  • Price Unknown

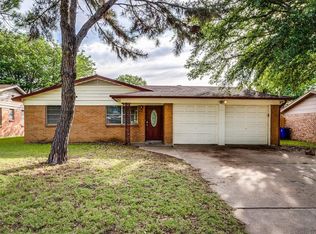
    408 Marion Ln, Burleson, TX 76028

    3beds
    1,540sqft
    Single Family Residence
    Built in 1964
    7,318 Square Feet Lot
    $284,300 Zestimate®
    $--/sqft
    $1,916 Estimated rent

    Home value

    $284,300

    $270,000 - $299,000

    $1,916/mo

    Zestimate® history
    Loading
    Loading...

    Owner options

    List your home for rent

    $1,916/mo

    Rent Zestimate®

    Find your next renter with Zillow Rental Manager. Plus, with online applications, you can quickly screen prospective tenants – for free.

    Learn more

    $1,916/mo

    Rent Zestimate®

    Refinance and save

    Refinancing to a lower rate could help reduce your monthly payments and save thousands over the life of the loan.

    See today's rates

    Explore your selling options

    Work with a Zillow partner agent

    Leverage their expertise and Zillow's premium Showcase listings to get your home seen by more buyers.

    Get started

    List with your own agent

    Get your home in front of millions of buyers by listing it on Zillow.

    Learn how to do it

    Sell it yourself

    Take full control of how buyers see your home on Zillow by listing For Sale by Owner (FSBO).

    List your home

    What's special

    Summertime Relief is Here!!! Come enjoy the pool in your new home! Wonderfully updated home in the heart of desirable Burleson. Open floor plan, spacious kitchen with granite countertops, fresh paint, new floor. Both bathrooms updated with granite and mosaic tile. Back yard features diving pool and workshop with electric. Gas tankless water heater, covered patio. Come see it today!

    Zillow last checked:

    Listing updated:

    Listed by:

    Paul Rogers 0655270 214-668-8467,

    Every1 Real Estate 214-668-8467

    Bought with:

    Blanca Gonzalez

    Attorney Broker Services

    Source: NTREIS,MLS#: 20370497

    Facts & features

    Interior

    Bedrooms & bathrooms
    • Bedrooms: 3
    • Bathrooms: 2
    • Full bathrooms: 2
    Primary bedroom
    • Features: En Suite Bathroom, Separate Shower, Walk-In Closet(s)
    • Level: First
    • Dimensions: 12 x 11
    Bedroom
    • Level: First
    • Dimensions: 10 x 10
    Bedroom
    • Level: First
    • Dimensions: 10 x 10
    Dining room
    • Level: First
    • Dimensions: 10 x 9
    Other
    • Features: Stone Counters
    • Level: First
    • Dimensions: 10 x 8
    Kitchen
    • Features: Breakfast Bar, Built-in Features, Granite Counters, Kitchen Island, Stone Counters
    • Level: First
    • Dimensions: 14 x 12
    Living room
    • Level: First
    • Dimensions: 20 x 16
    Heating
    • Central, Electric
    Cooling
    • Central Air, Ceiling Fan(s), Electric
    Appliances
    • Included: Dishwasher, Electric Range, Electric Water Heater, Disposal, Microwave, Washer
    • Laundry: Washer Hookup
    Features
    • Decorative/Designer Lighting Fixtures, Granite Counters, High Speed Internet, Kitchen Island, Wired for Sound
    • Flooring: Luxury Vinyl, Luxury VinylPlank
    • Windows: Window Coverings
    • Has basement: No
    • Has fireplace: No
    Interior area
    • Total interior livable area: 1,540 sqft

    Property

    Parking
    • Parking features: No Garage
    Features
    • Levels: One
    • Stories: 1
    • Patio & porch: Rear Porch, Patio, Covered
    • Has private pool: Yes
    • Pool features: Diving Board, Fenced, Gunite, In Ground, Outdoor Pool, Pool, Private
    • Fencing: Wood
    Lot
    • Size: 7,318 Square Feet
    • Features: Interior Lot
    Details
    • Additional structures: Outbuilding, Workshop
    • Parcel number: 126266702120

    Construction

    Type & style
    • Home type: SingleFamily
    • Architectural style: Traditional,Detached
    • Property subtype: Single Family Residence
    Materials
    • Brick
    • Foundation: Slab
    • Roof: Composition
    Condition
    • Year built: 1964

    Utilities & green energy

    • Sewer: Public Sewer
    • Water: Public
    • Utilities for property: Sewer Available, Water Available

    Community & HOA

    Community
    • Features: Curbs
    • Subdivision: Hillery Heights
    HOA
    • Has HOA: No
    Location
    • Region: Burleson

    Financial & listing details

    • Tax assessed value: $304,798
    • Annual tax amount: $5,027
    • Date on market: 7/1/2023
    • Cumulative days on market: 35 days
    • Listing terms: Cash,Conventional,FHA,VA Loan

    Price history

    DateEventPrice
    3/31/2025Listing removed$2,200$1/sqft
    Source: Zillow Rentals Report a problem
    3/10/2025Price change$2,200-8.3%$1/sqft
    Source: Zillow Rentals Report a problem
    1/17/2025Listed for rent$2,400$2/sqft
    Source: Zillow Rentals Report a problem
    12/6/2024Listing removed$2,400$2/sqft
    Source: Zillow Rentals Report a problem
    12/4/2024Listed for rent$2,400+20%$2/sqft
    Source: Zillow Rentals Report a problem
    8/4/2023Sold--
    Source: NTREIS #20370497 Report a problem
    7/9/2023Contingent$300,000$195/sqft
    Source: NTREIS #20370497 Report a problem
    7/1/2023Listed for sale$300,000+46.3%$195/sqft
    Source: NTREIS #20370497 Report a problem
    2/25/2021Listing removed--
    Source: Owner Report a problem
    8/13/2020Listing removed$2,000$1/sqft
    Source: Owner Report a problem
    8/9/2020Listed for rent$2,000$1/sqft
    Source: Owner Report a problem
    7/23/2018Sold--
    Source: Agent Provided Report a problem
    6/28/2018Pending sale$205,000$133/sqft
    Source: CENTURY 21 A-One Realty #13848683 Report a problem
    6/15/2018Listed for sale$205,000$133/sqft
    Source: Century 21 A-One Realty #13848683 Report a problem

    Public tax history

    YearProperty taxesTax assessment
    2025$7,212 +3%$304,798
    2024$7,002 +89.9%$304,798 +38.6%
    2023$3,686 -16.1%$219,878 +10%
    2022$4,395 +1.5%$199,889 +10%
    2021$4,330 +6.4%$181,717 +10%
    2020$4,068 +8.2%$165,197 +7.4%
    2019$3,760 +45.4%$153,845 -0.7%
    2018$2,586 +11.9%$154,953 +25.5%
    2017$2,310 +17.3%$123,427 +11.7%
    2016$1,969 +3.7%$110,547 +39.8%
    2015$1,899 $79,067
    2014$1,899 $79,067
    2012-- --
    2011-- --
    2010-- --
    2009-- --
    2008-- --
    2007-- --
    2006-- --
    2005-- --
    2004-- --
    2003-- --
    2002-- --
    2001-- --
    2000-- --
    Find assessor info on the county website

    Neighborhood: Hillery Heights

    Nearby schools

    GreatSchools rating
    Schools provided by the listing agent
    • Elementary: Taylor
    • Middle: Hughes
    • High: Burleson
    • District: Burleson ISD

    Source: NTREIS. This data may not be complete. We recommend contacting the local school district to confirm school assignments for this home.

    Get a cash offer in 3 minutes
    Find out how much your home could sell for in as little as 3 minutes with a no-obligation cash offer.
    Estimated market value
    $284,300
    Get a cash offer in 3 minutes
    Find out how much your home could sell for in as little as 3 minutes with a no-obligation cash offer.
    Estimated market value
    $284,300