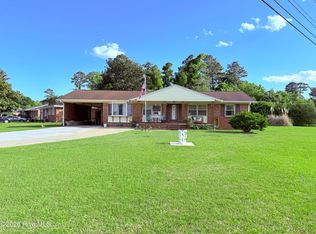
Discover comfortable living at 408 Mark Lane, nestled within Jacksonville's desirable Brynn Marr community. This meticulously maintained 3-bedroom, 2-bathroom residence offers 1206 square feet of thoughtfully designed space. Step inside to a welcoming foyer that opens to a vaulted living room, centered around a cozy wood-burning fireplace. Adjacent to the living area, the dining space flows seamlessly into a well-appointed kitchen featuring essential appliances and a convenient laundry closet.
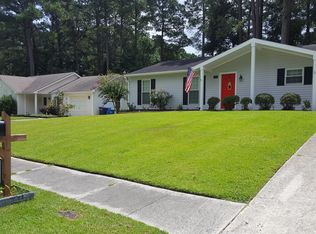
The single-story layout thoughtfully places the owner's suite, complete with a walk-in closet and an updated walk-in shower, along with two additional bedrooms, down a private hall. A bright sunroom at the rear of the home provides a versatile bonus area and extra storage. Recent upgrades include a brand-new HVAC system and a new garage door and motor. Outside, the property boasts excellent curb appeal with low-maintenance vinyl siding, a manicured yard, and a freshly washed concrete drive. The flat, fully fenced backyard features an open concrete patio, ideal for outdoor enjoyment. Perfectly situated, this home offers easy access to MCB Camp Lejeune, local shopping, and dining. Experience the convenience and charm of this delightful property. Schedule your showing today!
Pending
$245,000
408 Mark Lane, Jacksonville, NC 28546
3beds
1,206sqft
Single Family Residence
Built in 1983
10,019 Square Feet Lot
$244,800 Zestimate®
$203/sqft
$-- HOA
What's special
- 22 days
- 620
- 97
Likely to sell faster than
Zillow last checked:
Listing updated:
Listed by:
Ethan LaFerr Bell 479-774-9873,
RE/MAX Elite Realty Group
Source: Hive MLS,MLS#: 100604034 Originating MLS: Jacksonville Board of Realtors
Originating MLS: Jacksonville Board of RealtorsFacts & features
Interior
Bedrooms & bathrooms
- Bedrooms: 3
- Bathrooms: 2
- Full bathrooms: 2
Rooms
- Room types: Master Bedroom, Bedroom 2, Bedroom 3, Bathroom 1, Bathroom 2, Living Room
Heating
- Heat Pump, Electric
Cooling
- Central Air, Heat Pump
Appliances
- Included: Vented Exhaust Fan, Electric Oven, Refrigerator, Dishwasher
- Laundry: Dryer Hookup, Washer Hookup, In Kitchen, Laundry Closet
Features
- Master Downstairs, Walk-in Closet(s), Vaulted Ceiling(s), High Ceilings, Ceiling Fan(s), Pantry, Walk-in Shower, Walk-In Closet(s)
- Flooring: LVT/LVP, Tile, Vinyl
- Doors: Storm Door(s)
- Has fireplace: Yes
Interior area
- Total structure area: 1,206
- Total interior livable area: 1,206 sqft
Property
Parking
- Total spaces: 1
- Parking features: Garage Faces Front, Concrete, Garage Door Opener, On Site
- Attached garage spaces: 1
Features
- Levels: One
- Patio & porch: Open, Patio
- Exterior features: Storm Doors
- Fencing: Chain Link,Back Yard
- View description: None
- Frontage type: See Remarks
Lot
- Size: 10,019 Square Feet
- Dimensions: 80 x 124 x 79 x 124
Details
- Additional structures: Storage
- Parcel number: 352m20
- Zoning: RSF-7
Construction
Type & style
- Home type: SingleFamily
- Property subtype: Single Family Residence
Materials
- Vinyl Siding, Wood Frame
- Foundation: Slab
- Roof: Shingle
Condition
- New construction: No
- Year built: 1983
Utilities & green energy
- Sewer: Public Sewer
- Water: Public
- Utilities for property: Sewer Available, Water Available
Community & HOA
Community
- Subdivision: Brynn Marr
HOA
- Has HOA: No
- Amenities included: None
Location
- Region: Jacksonville
Financial & listing details
- Price per square foot: $203/sqft
- Tax assessed value: $221,361
- Annual tax amount: $2,844
- Date on market: 9/16/2026
- Cumulative days on market: 23 days
- Listing agreement: Exclusive Right To Sell
- Listing terms: Cash,Conventional,FHA,USDA Loan,VA Loan
- Road surface type: Paved
Estimated market value
$244,800
$233,000 - $257,000
$1,548/mo
Price history
| Date | Event | Price |
|---|---|---|
| 9/28/2026 | Pending sale | $245,000$203/sqft |
Source:  Hive MLS #100604034 Report a problem Hive MLS #100604034 Report a problem | ||
| 9/16/2026 | Listed for sale | $245,000+12.4%$203/sqft |
Source: Hive MLS #100604034 Report a problem | ||
| 2/12/2024 | Sold | $218,000-0.9%$181/sqft |
Source: Hive MLS #100413995 Report a problem | ||
| 1/10/2024 | Pending sale | $219,900$182/sqft |
Source: Hive MLS #100413995 Report a problem | ||
| 12/17/2023 | Price change | $219,900-2.2%$182/sqft |
Source: Hive MLS #100413995 Report a problem | ||
| 11/9/2023 | Listed for sale | $224,900$186/sqft |
Source: Hive MLS #100413995 Report a problem | ||
Public tax history
| Year | Property taxes | Tax assessment |
|---|---|---|
| 2025 | $1,930 | $153,807 |
| 2024 | $1,930 +100.2% | $153,807 |
| 2023 | $964 -0.1% | $153,807 |
| 2022 | $965 +27.4% | $153,807 +36.8% |
| 2021 | $757 | $112,470 |
| 2020 | $757 | $112,470 |
| 2019 | $757 | $112,470 |
| 2018 | $757 -1.3% | $112,470 -3.5% |
| 2017 | $767 | $116,510 +100% |
| 2016 | $767 | $58,255 |
| 2015 | $767 | $58,255 |
| 2014 | $767 +6.3% | $58,255 -9.3% |
| 2013 | $722 | $64,250 |
| 2012 | $722 | $64,250 |
| 2011 | $722 | $64,250 |
| 2010 | $722 -41.6% | $64,250 -36.8% |
| 2009 | $1,236 +7.7% | $101,613 |
| 2008 | $1,147 | $101,613 |
| 2007 | $1,147 +9.1% | $101,613 |
| 2006 | $1,051 +8.4% | $101,613 +32% |
| 2005 | $970 | $76,989 +2.5% |
| 2004 | -- | $75,095 |
| 2003 | -- | $75,095 |
| 2002 | -- | $75,095 |
| 2001 | -- | $75,095 |
Find assessor info on the county website
Monthly payment
Est. payment
Payment breakdown
Explore the cost of this home by adjusting the details. Changes won't be saved.Climate risks
Neighborhood: 28546
Nearby schools
Schools provided by the listing agent
- Elementary: Morton
- Middle: Hunters Creek
- High: Jacksonville
Source: Hive MLS. This data may not be complete. We recommend contacting the local school district to confirm school assignments for this home.
Similar homes
- $270,0003 bd2 ba1.7k sqft897 Pine Valley Road, Jacksonville, NC 28546For Sale
 MLS ID #100606184, Alexis McGinnis, Keller Williams Innovate - Jax. Hive MLS
 - $270,0003 bd2 ba1.5k sqft125 Linda Loop, Jacksonville, NC 28546For Sale
 MLS ID #100594106, The Chasity DeBarber Team, Realty One Group Affinity. Hive MLS
 - $299,0003 bd3 ba1.7k sqft304 Pebble Lane, Jacksonville, NC 28546For Sale
 MLS ID #100606663, Carrie Cook, RE/MAX Executive. Hive MLS
 - $253,0003 bd2 ba1.4k sqft102 Yorkshire Drive, Jacksonville, NC 28546For Sale
 MLS ID #100568952, The Lemmond Group, REAL Broker LLC. Hive MLS
 - $269,0004 bd3 ba1.7k sqft103 Allen Place, Jacksonville, NC 28546For SaleMLS ID #100601352, Brandon W Cox, REAL Broker LLC. Hive MLS
- $249,9003 bd2 ba1.7k sqft104 Princeton Drive, Jacksonville, NC 28546For SaleMLS ID #100582392, Renee Taylor, Coldwell Banker Sea Coast Advantage. Hive MLS
- $259,9004 bd2 ba1.7k sqft105 Yorkshire Drive, Jacksonville, NC 28546For SaleMLS ID #100601917, Austin Hoover, Navigate Realty - Jacksonville. Hive MLS
- $244,9003 bd2 ba1.2k sqft1302 Davis Street, Jacksonville, NC 28540For SaleMLS ID #100600761, Shanon B Civils, Realty Shop & Property Management. Hive MLS
- $294,0003 bd2 ba1.3k sqft507 Fox Run Road, Jacksonville, NC 28546For SaleMLS ID #100590591, Lisa A Hamner, Coldwell Banker Sea Coast Advantage. Hive MLS
- $219,9003 bd1 ba1.1k sqft412 Houston Road, Jacksonville, NC 28540For SaleMLS ID #100602731, Raymond Evans III, RE/MAX Elite Realty Group. Hive MLS
- $250,0003 bd2 ba1.3k sqft2316 Burgaw Highway, Jacksonville, NC 28540For SaleMLS ID #100600339, Zachery Swislosky, Century 21 Coastal Advantage. Hive MLS
- $212,0003 bd2 ba1.3k sqft103 Arthur Court, Jacksonville, NC 28546For SaleMLS ID #100597920, Zachery Swislosky, Century 21 Coastal Advantage. Hive MLS
- $229,0003 bd2 ba1.2k sqft109 Milestone Court, Jacksonville, NC 28546For SaleMLS ID #100594985, Holly Griffith, SERHANT. Hive MLS
- $250,0003 bd2 ba1.4k sqft864 Mill River Road, Jacksonville, NC 28540For SaleMLS ID #100601439, Kevin Boggs, List at Ease LLC. Hive MLS
- $220,0003 bd2 ba1.3k sqft409 Jarman Street, Jacksonville, NC 28540For SaleMLS ID #100563356, Aimee Sposeep, REAL Broker LLC. Hive MLS
- $264,7004 bd2 ba1.7k sqft18 Bosco Drive, Jacksonville, NC 28540For SaleMLS ID #100602709, Doug Maners, Coast Real Estate. Hive MLS
- $291,0003 bd2 ba1.6k sqft702 Ashley Meadow Lane, Jacksonville, NC 28546For SaleMLS ID #100573974, Jerry Crawford, Carolina Real Estate Group. Hive MLS
- $220,0003 bd2 ba1.4k sqft206 Shipmans Pike, Jacksonville, NC 28546For SaleMLS ID #100602625, Brittany K Spencer, 360 REALTY. Hive MLS
- $235,0003 bd2 ba1.6k sqft213 Pinto Place, Jacksonville, NC 28546For SaleMLS ID #100601458, Robert Lane, eXp Realty. Hive MLS
- $219,9994 bd2 ba1.2k sqft6 Lakewood Court, Jacksonville, NC 28546For SaleMLS ID #100569129, The Golden Key Team of Advantage Gold, Advantage Gold Realty. Hive MLS
