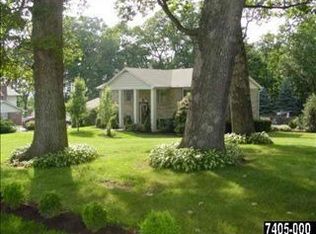
For sale
$550,000
4beds
4,045sqft
408 Marlowe Garth, Red Lion, PA 17356
4beds
4,045sqft
Single family residence
Built in 1969
0.54 Acres
3 Garage spaces
$136 price/sqft
What's special
Heated saltwater in-ground poolPrivate officeFire pitSoaking tubEat-in kitchenInviting family roomLarge laundry room
- 17 days |
- 738 |
- 48 |
Source: Bright MLS,MLS#: PAYK2109324
Travel times
Family Room
Kitchen
Primary Bedroom
Zillow last checked:
Listing updated:
Listed by:
Craig Hartranft 717-560-5051,
Berkshire Hathaway HomeServices Homesale Realty (800) 383-3535,
Listing Team: The Craig Hartranft Team, Co-Listing Agent: Brandon Hartranft 717-286-9621,
Berkshire Hathaway HomeServices Homesale Realty
Source: Bright MLS,MLS#: PAYK2109324
Facts & features
Interior
Bedrooms & bathrooms
- Bedrooms: 4
- Bathrooms: 5
- Full bathrooms: 4
- 1/2 bathrooms: 1
- Main level bathrooms: 2
- Main level bedrooms: 1
Rooms
- Room types: Living Room, Dining Room, Primary Bedroom, Bedroom 2, Bedroom 3, Bedroom 4, Kitchen, Family Room, Basement, Foyer, Laundry, Office, Recreation Room, Bathroom 2, Bathroom 3, Primary Bathroom, Full Bath, Half Bath
Primary bedroom
- Level: Upper
- Area: 169 Square Feet
- Dimensions: 13 X 13
Bedroom 2
- Level: Upper
- Area: 168 Square Feet
- Dimensions: 12 X 14
Bedroom 3
- Level: Upper
- Area: 144 Square Feet
- Dimensions: 12 X 12
Bedroom 4
- Level: Main
- Area: 418 Square Feet
- Dimensions: 22 X 19
Primary bathroom
- Level: Upper
- Area: 288 Square Feet
- Dimensions: 18 X 16
Bathroom 2
- Level: Upper
- Area: 143 Square Feet
- Dimensions: 11 X 13
Bathroom 3
- Level: Main
- Area: 88 Square Feet
- Dimensions: 8 X 11
Basement
- Features: Basement - Finished
- Level: Lower
- Area: 210 Square Feet
- Dimensions: 15 X 14
Basement
- Features: Basement - Unfinished
- Level: Lower
- Area: 240 Square Feet
- Dimensions: 12 X 20
Dining room
- Level: Main
- Area: 110 Square Feet
- Dimensions: 11 X 10
Family room
- Level: Main
- Area: 484 Square Feet
- Dimensions: 22 X 22
Foyer
- Level: Main
- Area: 130 Square Feet
- Dimensions: 10 X 13
Other
- Level: Lower
- Area: 108 Square Feet
- Dimensions: 12 X 9
Half bath
- Level: Main
- Area: 35 Square Feet
- Dimensions: 5 X 7
Kitchen
- Level: Main
- Area: 252 Square Feet
- Dimensions: 14 X 18
Laundry
- Level: Lower
- Area: 252 Square Feet
- Dimensions: 12 X 21
Living room
- Level: Main
- Area: 300 Square Feet
- Dimensions: 15 X 20
Office
- Level: Main
- Area: 252 Square Feet
- Dimensions: 12 X 21
Recreation room
- Level: Lower
- Area: 300 Square Feet
- Dimensions: 15 X 20
Heating
- Baseboard, Natural Gas
Cooling
- Central Air, Electric
Appliances
- Included: Cooktop, Dishwasher, Dryer, Microwave, Oven, Oven/Range - Electric, Refrigerator, Washer, Water Heater, Gas Water Heater
- Laundry: In Basement, Laundry Room
Features
- Attic, Breakfast Area, Built-in Features, Combination Kitchen/Dining, Dining Area, Entry Level Bedroom, Family Room Off Kitchen, Open Floorplan, Eat-in Kitchen, Kitchen Island, Primary Bath(s)
- Flooring: Carpet, Concrete, Laminate, Tile/Brick
- Doors: Storm Door(s)
- Windows: Atrium, Window Treatments
- Basement: Partial,Full,Heated,Partially Finished,Concrete
- Number of fireplaces: 1
- Fireplace features: Wood Burning
Interior area
- Total structure area: 4,045
- Total interior livable area: 4,045 sqft
- Finished area above ground: 3,345
- Finished area below ground: 700
Video & virtual tour
Property
Parking
- Total spaces: 3
- Parking features: Garage Faces Front, Driveway, Paved, Detached, Off Street, On Street
- Garage spaces: 3
- Has uncovered spaces: Yes
Accessibility
- Accessibility features: None
Features
- Levels: Two
- Stories: 2
- Patio & porch: Patio
- Has private pool: Yes
- Pool features: Heated, In Ground, Salt Water, Private
- Fencing: Wire
- Has view: Yes
- View description: Trees/Woods
Lot
- Size: 0.54 Acres
- Features: Cul-De-Sac, Suburban
Details
- Additional structures: Above Grade, Below Grade
- Parcel number: 530000500250000000
- Zoning: RESIDENTIAL
- Special conditions: Standard
Construction
Type & style
- Home type: SingleFamily
- Architectural style: Colonial
- Property subtype: Single Family Residence
Materials
- Frame, Masonry
- Foundation: Other
- Roof: Shingle
Condition
- New construction: No
- Year built: 1969
Utilities & green energy
- Electric: 200+ Amp Service
- Sewer: Public Sewer
- Water: Public
- Utilities for property: Electricity Available, Natural Gas Available, Sewer Available, Water Available
Community & HOA
Community
- Security: Smoke Detector(s)
- Subdivision: None Available
HOA
- Has HOA: No
Location
- Region: Red Lion
- Municipality: WINDSOR TWP
Financial & listing details
- Price per square foot: $136/sqft
- Tax assessed value: $272,750
- Annual tax amount: $9,205
- Date on market: 8/20/2026
- Listing agreement: Exclusive Right To Sell
- Listing terms: Conventional,Cash,FHA,VA Loan
- Ownership: Fee Simple
Price history
| Date | Event | Price |
|---|---|---|
| 8/20/2026 | Listed for sale | $550,000+74.7%$136/sqft |
Source: | ||
| 5/2/2006 | Sold | $314,900+40%$78/sqft |
Source: Public Record Report a problem | ||
| 5/15/2003 | Sold | $224,900$56/sqft |
Source: Public Record Report a problem | ||
| 7/13/2001 | Sold | $224,900$56/sqft |
Source: Public Record Report a problem | ||
Public tax history
| Year | Property taxes | Tax assessment |
|---|---|---|
| 2026 | $8,780 +2.6% | $272,750 |
| 2025 | $8,553 +3.2% | $272,750 |
| 2024 | $8,286 | $272,750 |
| 2023 | $8,286 +3.8% | $272,750 |
| 2022 | $7,986 +0.3% | $272,750 |
| 2021 | $7,959 | $272,750 |
| 2020 | $7,959 +0.3% | $272,750 |
| 2019 | $7,931 +0.5% | $272,750 |
| 2018 | $7,890 +393.7% | $272,750 |
| 2017 | $1,598 | $272,750 |
| 2016 | -- | $272,750 +2.5% |
| 2015 | -- | $266,160 |
| 2014 | -- | $266,160 |
| 2013 | -- | $266,160 |
| 2012 | -- | $266,160 |
| 2011 | -- | $266,160 +3.2% |
| 2010 | -- | $258,030 |
| 2009 | -- | $258,030 |
| 2008 | -- | $258,030 |
| 2007 | -- | $258,030 |
| 2006 | -- | $258,030 +42.4% |
| 2005 | -- | $181,200 -2.5% |
| 2004 | -- | $185,810 |
| 2003 | -- | $185,810 +2.5% |
| 2002 | -- | $181,200 +10.6% |
| 2000 | -- | $163,760 |
| 1999 | -- | $163,760 |
Find assessor info on the county website
Monthly payment
Est. payment
$3,558/mo
Principal & interest
$2861
Property taxes
$697
Estimated market value
$536,300
$509,000 - $563,000
$3,299/mo
Climate risks
Explore flood, wildfire, and other predictive climate risk information for this property on First Street®️.
Neighborhood: 17356
Nearby schools
Larry J. Macaluso El School
Grades K-6 • 1.1 miles6/10
GreatSchools® Rating
Test Score Rating
6/10Student Progress Rating
6/10Red Lion Area Junior High School
Grades 7-8 • 2.2 miles7/10
GreatSchools® Rating
Test Score Rating
7/10Student Progress Rating
6/10Red Lion Area Senior High School
Grades 9-12 • 2 miles6/10
GreatSchools® Rating
Test Score Rating
5/10College Readiness Rating
3/10Student Progress Rating
10/10