Welcome to 408 Marty Graten Ct – a beautifully maintained home in the highly desirable Trotters Run subdivision w/access to the MCT Trails at the entrance. This property exudes curb appeal and features a backyard that’s perfect for relaxing or hosting a summer barbecue. The meticulously landscaped yard includes a spacious stamped concrete patio, low-maintenance vinyl fencing, and a charming raised garden—ideal for growing your own vegetables. Step inside to an inviting open-concept layout with vaulted ceilings and natural light. The main living area centers around a cozy gas fireplace and flows seamlessly into a well-appointed kitchen, complete with a breakfast bar, and stainless steel appliances. The main level also includes a half bath and a separate laundry room w/utility sink. The primary suite on main level features a large closet and a private bath with a garden tub and separate shower. Upstairs, you’ll find two generously sized bedrooms and a full bath. The partially finished basement expands your living space with a spacious family room featuring a wet bar, a third full bathroom, and a versatile bonus room—ideal for a home gym, office, or guest suite.
Additional highlights include an office area off the kitchen and an oversized 2-car garage with extra storage space and a home warranty for peace of mind.
Located just minutes from I-55 and Edwardsville, this move-in-ready home blends small-town charm with modern convenience. Don’t miss your chance to make it yours!
Closed
Listed by: Cisler & Associates Real Estate • Clifford Homeier • Contact: 618-409-7377
Bought with: Real Broker LLC
$350,000
408 Marty Graten Ct, Hamel, IL 62046
3beds
2,880sqft
Single Family Residence
Built in 2001
0.33 Acres Lot
$355,900 Zestimate®
$122/sqft
$2,782 Estimated rent
Home value
$355,900
$320,000 - $399,000
$2,782/mo
Zestimate® history
Owner options
List your home for rent
$2,782/mo
Rent Zestimate®
Find your next renter with Zillow Rental Manager. Plus, with online applications, you can quickly screen prospective tenants – for free.
$2,782/mo
Rent Zestimate®
Refinance and save
$2,025/mo
Est. payment
Refinancing to a lower rate could help reduce your monthly payments and save thousands over the life of the loan.
$2,025/mo
Est. payment
Explore your selling options
Work with a Zillow partner agent
Leverage their expertise and Zillow's premium Showcase listings to get your home seen by more buyers.
Get startedList with your own agent
Get your home in front of millions of buyers by listing it on Zillow.
Learn how to do itSell it yourself
Take full control of how buyers see your home on Zillow by listing For Sale by Owner (FSBO).
List your homeWhat's special
Cozy gas fireplaceVersatile bonus roomPartially finished basementGenerously sized bedroomsHalf bathLow-maintenance vinyl fencingInviting open-concept layout
Zillow last checked:
Listing updated:
Listed by:
Clifford Homeier 618-409-7377,
Cisler & Associates Real Estate
Bought with:
Jacob L Deiters, 475212009
Real Broker LLC
Source: MARIS,MLS#: 25045381 Originating MLS: Southwestern Illinois Board of REALTORS
Originating MLS: Southwestern Illinois Board of REALTORSFacts & features
Interior
Bedrooms & bathrooms
- Bedrooms: 3
- Bathrooms: 4
- Full bathrooms: 3
- 1/2 bathrooms: 1
- Main level bathrooms: 2
- Main level bedrooms: 1
Primary bedroom
- Features: Floor Covering: Carpeting
- Level: Main
- Area: 195
- Dimensions: 15x13
Bedroom 2
- Features: Floor Covering: Carpeting
- Level: Upper
- Area: 132
- Dimensions: 11x12
Primary bathroom
- Features: Floor Covering: Luxury Vinyl Plank
- Level: Main
- Area: 196
- Dimensions: 14x14
Bathroom 2
- Description: Half Bath
- Features: Floor Covering: Luxury Vinyl Plank
- Level: Main
- Area: 36
- Dimensions: 6x6
Bathroom 2
- Features: Floor Covering: Luxury Vinyl Plank
- Level: Upper
- Area: 63
- Dimensions: 9x7
Bathroom 3
- Features: Floor Covering: Carpeting
- Level: Upper
- Area: 168
- Dimensions: 12x14
Bathroom 3
- Description: Full Bathroom
- Features: Floor Covering: Luxury Vinyl Plank
- Level: Basement
- Area: 54
- Dimensions: 9x6
Bonus room
- Features: Floor Covering: Carpeting
- Level: Basement
- Area: 196
- Dimensions: 14x14
Dining room
- Features: Floor Covering: Luxury Vinyl Plank
- Level: Main
- Area: 132
- Dimensions: 11x12
Family room
- Features: Floor Covering: Carpeting
- Level: Basement
- Area: 513
- Dimensions: 27x19
Kitchen
- Features: Floor Covering: Luxury Vinyl Plank
- Level: Main
- Area: 144
- Dimensions: 12x12
Laundry
- Features: Floor Covering: Luxury Vinyl Plank
- Level: Main
- Area: 60
- Dimensions: 10x6
Living room
- Features: Floor Covering: Carpeting
- Level: Main
- Area: 285
- Dimensions: 19x15
Office
- Features: Floor Covering: Luxury Vinyl Plank
- Level: Main
- Area: 132
- Dimensions: 11x12
Storage
- Features: Floor Covering: Concrete
- Level: Basement
- Area: 216
- Dimensions: 18x12
Utility room
- Description: Utility/Storage
- Features: Floor Covering: Concrete
- Level: Basement
- Area: 196
- Dimensions: 14x14
Heating
- Forced Air, Natural Gas
Cooling
- Ceiling Fan(s), Central Air, Zoned
Appliances
- Included: Stainless Steel Appliance(s), ENERGY STAR Qualified Dishwasher, Disposal, Microwave, Double Oven, Gas Range, Refrigerator, Gas Water Heater
- Laundry: Laundry Room, Main Level
Features
- Breakfast Bar, Eat-in Kitchen, Vaulted Ceiling(s)
- Flooring: Carpet, Luxury Vinyl
- Doors: Pocket Door(s), Sliding Doors, Storm Door(s)
- Basement: Partially Finished,Full,Storage Space,Sump Pump
- Number of fireplaces: 1
- Fireplace features: Gas Log, Glass Doors, Living Room
Interior area
- Total structure area: 2,880
- Total interior livable area: 2,880 sqft
- Finished area above ground: 2,030
- Finished area below ground: 850
Property
Parking
- Total spaces: 2
- Parking features: Concrete
- Attached garage spaces: 2
Features
- Levels: One and One Half
- Patio & porch: Composite, Deck
- Fencing: Gate,Vinyl
- Frontage length: 115
Lot
- Size: 0.33 Acres
- Dimensions: 115 x 124.4
- Features: Back Yard, Cul-De-Sac, Landscaped, Level
Details
- Parcel number: 112101410103009
- Special conditions: Standard
Construction
Type & style
- Home type: SingleFamily
- Architectural style: Ranch/2 story
- Property subtype: Single Family Residence
Materials
- Brick Veneer, Vinyl Siding
- Foundation: Concrete Perimeter
- Roof: Architectural Shingle
Condition
- Year built: 2001
Details
- Warranty included: Yes
Utilities & green energy
- Electric: 220 Volts, Ameren
- Sewer: Public Sewer
- Water: Public
- Utilities for property: Cable Available, Electricity Connected, Natural Gas Connected, Sewer Connected
Community & HOA
Community
- Features: Street Lights, Sewer Gutters, Storm Sewer
- Subdivision: Trotters Run
HOA
- Has HOA: No
Location
- Region: Hamel
Financial & listing details
- Price per square foot: $122/sqft
- Tax assessed value: $323,010
- Annual tax amount: $7,075
- Date on market: 7/11/2025
- Listing terms: Cash,Conventional,FHA,USDA Loan,VA Loan
- Ownership: Private
- Electric utility on property: Yes
- Road surface type: Concrete
Price history
| Date | Event | Price |
|---|---|---|
| 8/13/2025 | Sold | $350,000+1.5%$122/sqft |
Source:  MARIS #25045381 Report a problem MARIS #25045381 Report a problem | ||
| 8/4/2025 | Pending sale | $344,900$120/sqft |
Source: MARIS #25045381 Report a problem | ||
| 7/12/2025 | Contingent | $344,900$120/sqft |
Source: MARIS #25045381 Report a problem | ||
| 7/11/2025 | Listed for sale | $344,900+79.2%$120/sqft |
Source: MARIS #25045381 Report a problem | ||
| 11/26/2014 | Sold | $192,500-3.7%$67/sqft |
Source: MARIS #4300750 Report a problem | ||
| 7/17/2014 | Listing removed | $199,900$69/sqft |
Source: Coldwell Banker Paslay Realtors, Inc. #4300750 Report a problem | ||
| 5/15/2014 | Price change | $199,900-4.8%$69/sqft |
Source: Coldwell Banker Paslay Realtors, Inc. #4300750 Report a problem | ||
| 1/22/2014 | Listed for sale | $209,900-6.7%$73/sqft |
Source: COLDWELL BANKER PASLAY REALTOR #4300750 Report a problem | ||
| 1/4/2012 | Listing removed | $224,900$78/sqft |
Source: REAL PRO REALTY US INC #4008098 Report a problem | ||
| 6/23/2011 | Listed for sale | $224,900$78/sqft |
Source: REAL PRO REALTY US INC #4008098 Report a problem | ||
| 1/3/2011 | Listing removed | $224,900$78/sqft |
Source: REAL PRO REALTY US INC #2914146 Report a problem | ||
| 9/25/2010 | Price change | $224,900-2.2%$78/sqft |
Source: REAL PRO REALTY US INC #2914146 Report a problem | ||
| 1/17/2010 | Price change | $229,900-2.1%$80/sqft |
Source: REAL PRO REALTY US INC #2914146 Report a problem | ||
| 10/31/2009 | Listed for sale | $234,900+11.9%$82/sqft |
Source: REAL PRO REALTY US INC #2914146 Report a problem | ||
| 5/18/2006 | Sold | $210,000-4.3%$73/sqft |
Source: Public Record Report a problem | ||
| 12/1/2004 | Sold | $219,500$76/sqft |
Source: Public Record Report a problem | ||
Public tax history
| Year | Property taxes | Tax assessment |
|---|---|---|
| 2024 | $7,075 +8.8% | $107,670 +11.3% |
| 2023 | $6,504 +7.9% | $96,720 +10% |
| 2022 | $6,027 +4.5% | $87,960 +4.8% |
| 2021 | $5,769 +2.1% | $83,920 +2.4% |
| 2020 | $5,653 +1.4% | $81,980 +2.5% |
| 2019 | $5,577 | $79,970 +7.4% |
| 2018 | -- | $74,440 |
| 2017 | $5,293 +15.7% | $74,440 +6.9% |
| 2016 | $4,574 | $69,630 +7.6% |
| 2015 | $4,574 | $64,720 |
| 2014 | $4,574 | $64,720 -1.1% |
| 2013 | $4,574 | $65,470 -3% |
| 2012 | -- | $67,500 -1.3% |
| 2011 | -- | $68,390 -10.6% |
| 2010 | -- | $76,490 +1.7% |
| 2009 | -- | $75,180 +4% |
| 2007 | -- | $72,310 -0.6% |
| 2005 | -- | $72,760 +7.9% |
| 2004 | $4,163 +14.6% | $67,440 +6.8% |
| 2003 | $3,634 +4.7% | $63,150 +15.6% |
| 2002 | $3,472 | $54,640 -8.4% |
| 2001 | -- | $59,640 |
Find assessor info on the county website
Neighborhood: 62046
Nearby homes
- $308,8004 bd2 ba1.6k sqft412 Marty Graten Ct, Hamel, IL 62046Off Market
- $358,8003 bd3 ba3.4k sqft404 Marty Graten Ct, Hamel, IL 62046Off Market
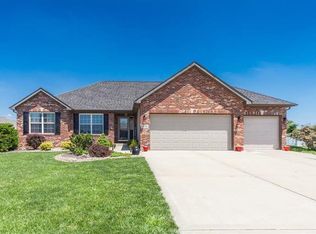
- $333,7003 bd2 ba2.1k sqft409 Miller Ave, Hamel, IL 62046Off Market
- $325,7004 bd2 ba1.6k sqft409 Marty Graten Ct, Hamel, IL 62046Off Market
- $394,8003 bd3 ba2.6k sqft413 Miller Ave, Hamel, IL 62046Off Market
- $318,1005 bd2 ba1.6k sqft405 Miller Ave, Hamel, IL 62046Off Market
- $304,5004 bd2 ba1.5k sqft413 Marty Graten Ct, Hamel, IL 62046Off Market
- $347,8003 bd3 ba2.4k sqft405 Marty Graten Ct, Hamel, IL 62046Off Market
Nearby schools
GreatSchools rating
- NAHamel Elementary SchoolGrades: PK-2Distance: 0.4 mi
- 8/10Liberty Middle SchoolGrades: 6-8Distance: 8.2 mi
- 6/10Edwardsville High SchoolGrades: 9-12Distance: 9.4 mi
Schools provided by the listing agent
- Elementary: Edwardsville Dist 7
- Middle: Edwardsville Dist 7
- High: Edwardsville
Source: MARIS. This data may not be complete. We recommend contacting the local school district to confirm school assignments for this home.
Get a cash offer in 3 minutes
Find out how much your home could sell for in as little as 3 minutes with a no-obligation cash offer.
Estimated market value
$355,900
Get a cash offer in 3 minutes
Find out how much your home could sell for in as little as 3 minutes with a no-obligation cash offer.
Estimated market value
$355,900
- Illinois
- Madison County
- Hamel
- 62046
- 408 Marty Graten Ct
Nearby cities
Nearby zip codes
Other Hamel Topics
