Skip main navigation
Off market
  • $617,800

    408 Maryjoe Way, Warrington, PA 18976

    2beds
    1,745sqft
    Detached
    Built in 2001
    6,534 Square Feet Lot
    $617,800 Zestimate®
    $354/sqft
    $2,859 Estimated rent

    Home value

    $617,800

    $587,000 - $649,000

    $2,859/mo

    Zestimate® history
    Loading
    Loading...

    Owner options

    List your home for rent

    $2,859/mo

    Rent Zestimate®

    Find your next renter with Zillow Rental Manager. Plus, with online applications, you can quickly screen prospective tenants – for free.

    Learn more

    $2,859/mo

    Rent Zestimate®

    Refinance and save

    $4,115/mo

    Est. payment

    Refinancing to a lower rate could help reduce your monthly payments and save thousands over the life of the loan.

    See today's rates

    $4,115/mo

    Est. payment

    Explore your selling options

    Work with a Zillow partner agent

    Leverage their expertise and Zillow's premium Showcase listings to get your home seen by more buyers.

    Get started

    List with your own agent

    Get your home in front of millions of buyers by listing it on Zillow.

    Learn how to do it

    Sell it yourself

    Take full control of how buyers see your home on Zillow by listing For Sale by Owner (FSBO).

    List your home

    What's special

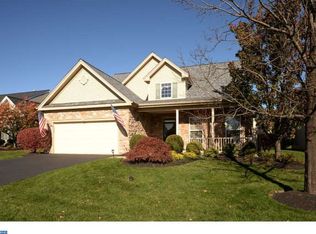
    If you're looking to transition to a more enjoyable lifestyle in comfort, instead of giving up your privacy with shared walls in a townhome or condo, we have the perfect house for you. This is a very desirable low maintenance, fully vinyl-sided one-story "Barclay" model home with young roof (2016) and heater (Feb.2019). Comfortable and fun living can be yours with lots of amenities to enjoy which can replace your having to shovel the snow cut the grass, and rake the leaves! Plus you'll become joint owner of a pool; tennis, pickle ball, bocce & shuffleboard courts. No through-traffic in the Community lends itself to less busy roads, making it pleasant to take advantage of a leisurely bike ride; or to get your steps in on the paved walking paths which encircle the Community. We have a club house with Billiard, card-playing, library & social rooms to enjoy! You can even give up your gym membership and use the exercise equipment here. Now, what's not to like about all that?! With a very active HOA and low monthly Association fee, there's as much to do here as you could possibly want; or the ability to do as little as you please. The welcoming walkway from double driveway with its two-car garage, invites you to the covered entrance with warm red door that takes you into a hardwood Foyer with double closet. The hardwoods continue into formal Dining Room, Kitchen, Breakfast Room, SunRoom; and down the Hall to the newly-carpeted bedrooms. The formal Living Room and Family Room, (with gas fireplace), have also just received new neutral carpeting. The whole interior has just been professionally painted and cleaned for its new owner. You'll admire how nicely the warm wood kitchen cabinets blend with the hardwood flooring, and how nicely the floorplan works since it's open to Family Room and adjacent to Breakfast Room with its sliders out to backyard Patio. The Hall Bathroom has a tiled floor and includes a bathtub and is not only convenient for overnight guests but also conveniently available as a Powder Room. Main Bedroom has a large walk-in closet plus a second sliding double-door closet and a large tiled bathroom with double vanity, soaking tub and stall shower. Don't miss this opportunity to scale-down to a great lifestyle, and add your own personal upgrades and touches to a nice clean neutral palette!

    This property is off market, which means it's not currently listed for sale or rent on Zillow. This may be different from what's available on other websites or public sources.

    Facts & features

    Interior

    Bedrooms & bathrooms
    • Bedrooms: 2
    • Bathrooms: 2
    • Full bathrooms: 2
    Heating
    • Heat pump, Electric, Gas
    Cooling
    • Central
    Appliances
    • Included: Dishwasher, Dryer, Garbage disposal, Microwave, Range / Oven, Washer
    Features
    • Pantry, Walk-In Closet(s), Entry Level Bedroom, Formal/Separate Dining Room, Family Room Off Kitchen, Stall Shower
    • Flooring: Carpet, Hardwood
    • Windows: Window Treatments
    • Basement: None
    • Has fireplace: Yes
    • Fireplace features: wood stove
    Interior area
    • Total interior livable area: 1,745 sqft
    • Finished area below ground: 0

    Property

    Parking
    • Total spaces: 4
    • Parking features: Garage - Attached
    Accessibility
    • Accessibility features: Level Entry - Main, Low Pile Carpeting
    Features
    • Exterior features: Vinyl
    • Pool features: In Ground
    Lot
    • Size: 6,534 Square Feet
    Details
    • Parcel number: 50013133
    • Special conditions: Standard

    Construction

    Type & style
    • Home type: SingleFamily
    • Architectural style: Ranch/Rambler
    • Property subtype: Detached
    Materials
    • Frame
    Condition
    • Year built: 2001

    Community & HOA

    Community
    • Security: Sprinkler System
    HOA
    • Has HOA: Yes
    • HOA fee: $216 monthly
    Location
    • Region: Warrington

    Financial & listing details

    • Price per square foot: $354/sqft
    • Tax assessed value: $459,758
    • Annual tax amount: $7,310

    Price history

    DateEventPrice
    2/4/2020Sold$410,000-3.3%$235/sqft
    Source: Public Record Report a problem
    1/15/2020Price change$423,900-1.4%$243/sqft
    Source: Coldwell Banker Hearthside #PABU485304 Report a problem
    12/7/2019Listed for sale$429,900$246/sqft
    Source: Coldwell Banker Hearthside-Doylestown #PABU485304 Report a problem

    Public tax history

    YearProperty taxesTax assessment
    2025$7,310 $38,160
    2024$7,310 +12.1%$38,160
    2023$6,522 +2%$38,160
    2022$6,393 +1.1%$38,160
    2021$6,322 $38,160
    2020$6,322 +1.7%$38,160
    2018$6,214 +1.7%$38,160
    2017$6,111 -0.2%$38,160
    2016$6,120 $38,160
    2015-- $38,160
    2014-- $38,160
    2013-- $38,160
    2012-- $38,160
    2011-- $38,160
    2010-- $38,160
    2009-- $38,160
    2008-- $38,160
    2007-- $38,160
    2006-- $38,160
    2005-- $38,160 +300%
    2004-- $9,540
    2003-- $9,540
    2002-- $9,540 +536%
    2000-- $1,500
    Find assessor info on the county website

    Neighborhood: 18976

    Nearby schools

    GreatSchools rating
    Schools provided by the listing agent
    • Elementary: MILL CREEK
    • Middle: UNAMI
    • High: CENTRAL BUCKS HIGH SCHOOL SOUTH
    • District: CENTRAL BUCKS

    Source: The MLS. This data may not be complete. We recommend contacting the local school district to confirm school assignments for this home.

    Get a cash offer in 3 minutes
    Find out how much your home could sell for in as little as 3 minutes with a no-obligation cash offer.
    Estimated market value
    $617,800
    Get a cash offer in 3 minutes
    Find out how much your home could sell for in as little as 3 minutes with a no-obligation cash offer.
    Estimated market value
    $617,800