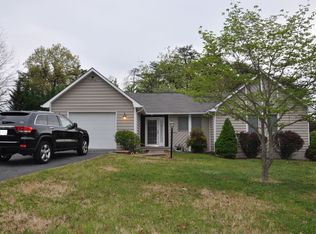
Discover the ease of one-level living in Lake Holiday, with a home that's ready for your personal touch. Situated on a beautiful, spacious lot surrounded by mature landscaping, this property offers a peaceful setting and plenty of room to enjoy the outdoors. The extended driveway provides ample parking for guests, with space to accommodate a boat so you're always ready for a day on the lake. Inside, the freshly painted interior creates a bright, neutral backdrop for your design vision. The traditional ranch layout features a vaulted living room anchored by a wood-burning fireplace and large windows that frame views of the serene backyard. The kitchen offers Corian countertops, a new refrigerator, bar seating, a convenient desk area, and easy access to the dining space. Just beyond, a stunning screened porch invites you to relax with your morning coffee or unwind in the evening, while the adjoining deck overlooks the private backyard. The primary suite includes its own bath, and two additional bedrooms share a full hall bathroom. Conveniently located near the front gate and school parking area, this home combines comfort and accessibility with the unmatched amenities of Lake Holiday. Residents enjoy a private gated community centered around a 240-acre lake, complete with three beaches, sports courts, a dog park, walking trails, an 18-hole disc golf course, and countless other amenities and opportunities for recreation. Come vacation where you live!
Pending
$325,000
408 Masters Dr, Cross Junction, VA 22625
3beds
1,502sqft
Single Family Residence
Built in 1987
10,454 Square Feet Lot
$-- Zestimate®
$216/sqft
$156/mo HOA
What's special
Wood-burning fireplaceTraditional ranch layoutOne-level livingConvenient desk areaSurrounded by mature landscapingCorian countertopsBeautiful spacious lot
- 26 days |
- 851 |
- 46 |
Likely to sell faster than
Zillow last checked:
Listing updated:
Listed by:
Misty Weaver 540-999-8826,
Samson Properties,
Listing Team: Dream Weaver Team LLC
Source: Bright MLS,MLS#: VAFV2042460
Facts & features
Interior
Bedrooms & bathrooms
- Bedrooms: 3
- Bathrooms: 2
- Full bathrooms: 2
- Main level bathrooms: 2
- Main level bedrooms: 3
Rooms
- Room types: Living Room, Dining Room, Primary Bedroom, Bedroom 2, Kitchen, Bedroom 1, Laundry
Primary bedroom
- Features: Flooring - Carpet
- Level: Main
- Area: 182 Square Feet
- Dimensions: 13 X 14
Bedroom 1
- Features: Flooring - Carpet
- Level: Main
- Area: 143 Square Feet
- Dimensions: 11 X 13
Bedroom 2
- Features: Flooring - Carpet
- Level: Main
- Area: 110 Square Feet
- Dimensions: 10 X 11
Dining room
- Features: Flooring - Tile/Brick
- Level: Main
- Area: 99 Square Feet
- Dimensions: 9 X 11
Kitchen
- Features: Flooring - Tile/Brick
- Level: Main
- Area: 143 Square Feet
- Dimensions: 11 X 13
Laundry
- Level: Unspecified
Living room
- Features: Flooring - Carpet
- Level: Main
- Area: 294 Square Feet
- Dimensions: 14 X 21
Heating
- Heat Pump, Electric
Cooling
- Heat Pump, Electric
Appliances
- Included: Dishwasher, Disposal, Dryer, Ice Maker, Microwave, Oven/Range - Electric, Refrigerator, Electric Water Heater
- Laundry: Washer/Dryer Hookups Only, Laundry Room
Features
- Combination Kitchen/Dining, Entry Level Bedroom, Primary Bath(s)
- Has basement: No
- Number of fireplaces: 1
- Fireplace features: Wood Burning
Interior area
- Total structure area: 1,502
- Total interior livable area: 1,502 sqft
- Finished area above ground: 1,502
- Finished area below ground: 0
Property
Parking
- Total spaces: 2
- Parking features: Garage Door Opener, Off Street, Attached
- Attached garage spaces: 2
Accessibility
- Accessibility features: None
Features
- Levels: One
- Stories: 1
- Pool features: None
Lot
- Size: 10,454 Square Feet
- Features: Backs to Trees
Details
- Additional structures: Above Grade, Below Grade
- Parcel number: 18A02213198
- Zoning: R5
- Special conditions: Standard
Construction
Type & style
- Home type: SingleFamily
- Architectural style: Ranch/Rambler
- Property subtype: Single Family Residence
Materials
- Cedar
- Foundation: Crawl Space
- Roof: Shingle
Condition
- New construction: No
- Year built: 1987
Utilities & green energy
- Sewer: Public Sewer
- Water: Public
Community & HOA
Community
- Subdivision: Lake Holiday Estates
HOA
- Has HOA: Yes
- Amenities included: Basketball Court, Beach Access, Boat Ramp, Dog Park, Fitness Center, Gated, Jogging Path, Lake, Picnic Area, Security, Tennis Court(s), Tot Lots/Playground, Volleyball Courts, Water/Lake Privileges
- Services included: Common Area Maintenance, Management, Reserve Funds, Road Maintenance, Security, Trash
- HOA fee: $156 monthly
- HOA name: LAKE HOLIDAY ESTATES
Location
- Region: Cross Junction
Financial & listing details
- Price per square foot: $216/sqft
- Tax assessed value: $304,200
- Annual tax amount: $1,460
- Date on market: 6/12/2026
- Listing agreement: Exclusive Right To Sell
- Listing terms: Conventional,Cash,FHA,USDA Loan,VA Loan
- Ownership: Fee Simple
Estimated market value
Not available
Estimated sales range
Not available
Not available
Price history
| Date | Event | Price |
|---|---|---|
| 6/22/2026 | Pending sale | $325,000$216/sqft |
Source: | ||
| 6/12/2026 | Listed for sale | $325,000+167.5%$216/sqft |
Source: | ||
| 1/1/2015 | Sold | $121,500-19%$81/sqft |
Source: | ||
| 6/10/2013 | Sold | $150,000-6.2%$100/sqft |
Source: Public Record Report a problem | ||
| 4/5/2013 | Listed for sale | $159,900+31.6%$106/sqft |
Source: REALTORS #FV8025061 Report a problem | ||
| 2/26/2009 | Sold | $121,500-25.9%$81/sqft |
Source: Public Record Report a problem | ||
| 8/8/2008 | Sold | $164,045$109/sqft |
Source: Public Record Report a problem | ||
Public tax history
| Year | Property taxes | Tax assessment |
|---|---|---|
| 2025 | $1,295 +3.8% | $304,200 +24.3% |
| 2024 | $1,248 | $244,700 |
| 2023 | $1,248 +1.4% | $244,700 +21.3% |
| 2022 | $1,230 +78.4% | $201,700 -10.8% |
| 2021 | $690 -37.7% | $226,100 +24.6% |
| 2020 | $1,107 -50% | $181,400 |
| 2019 | $2,213 +28.3% | $181,400 +5.7% |
| 2018 | $1,725 +1% | $171,600 |
| 2017 | $1,708 +7.1% | $171,600 +12.3% |
| 2016 | $1,595 +112.8% | $152,800 +0.4% |
| 2015 | $749 | $152,200 +10.6% |
| 2014 | $749 | $137,600 |
| 2013 | -- | $137,600 -1.9% |
| 2012 | -- | $140,300 |
| 2011 | -- | $140,300 -19.9% |
| 2010 | -- | $175,200 |
| 2009 | -- | $175,200 -11% |
| 2008 | -- | $196,900 |
| 2007 | -- | $196,900 |
| 2006 | -- | $196,900 |
| 2005 | -- | $196,900 +47.3% |
| 2003 | -- | $133,700 |
| 2002 | -- | $133,700 |
Find assessor info on the county website
Monthly payment
Est. payment$--/mo
Payment breakdown
Explore the cost of this home by adjusting the details. Changes won't be saved.All calculations are estimates and provided by Zillow, Inc. for informational purposes only. Actual amounts may vary.
HOA fees may include property taxes on listings classified as Co-Ops. Contact the listing agent and/or owner for fee details.
Mortgage interest rates are dependent on a number of factors, including credit score, down payment, and repayment length. Interest rate data provided by Zillow Group Marketplace, Inc. as of 1/1/1970 from various mortgage lenders with which we have lead or other similar arrangements; the Estimated Payment is an average of those rates.
See how much you could borrow to make a competitive offer.
Climate risks
Neighborhood: 22625
Nearby schools
GreatSchools rating
- 2/10Gainesboro Elementary SchoolGrades: PK-5Distance: 5 mi
- 2/10Frederick County Middle SchoolGrades: 6-8Distance: 4.9 mi
- 6/10James Wood High SchoolGrades: 9-12Distance: 10.2 mi
Schools provided by the listing agent
- District: Frederick County Public Schools
Source: Bright MLS. This data may not be complete. We recommend contacting the local school district to confirm school assignments for this home.
A local agent can set up tours, give advice and negotiate with sellers.
- Virginia
- Frederick County
- Cross Junction
- 22625
- 408 Masters Dr