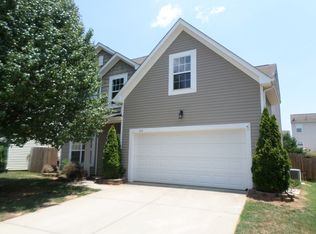
Discover the space, flexibility, and potential this home offers in the sought-after Villages of Wesley Chapel. A dramatic two-story great room creates an impressive first impression, filling the home with natural light and providing an inviting space to gather with family and friends. The adjoining dining room flows into the kitchen, complete with a center island, stainless steel appliances, abundant cabinetry, and a casual dining area overlooking the backyard.
The main-level primary suite provides a private retreat with an ensuite bath featuring dual vanities, while a convenient half bath completes the first floor. Upstairs, the versatile loft is ideal for a media room, play area, home office, or additional living space. Three additional bedrooms, a full bath, and an upstairs laundry room add everyday convenience.
Step outside to a fenced backyard with space to relax, entertain, or create your own outdoor oasis. Inside, there's plenty of opportunity to add your personal style and make this home truly your own.
Residents enjoy community amenities including a pool, playground, and sidewalks. Perfectly positioned for everyday convenience, you'll appreciate easy access to the charm of Downtown Monroe, the shopping, dining, and entertainment found throughout Wesley Chapel and the Sun Valley area, as well as major commuter routes for travel throughout the greater Charlotte region. Combining a functional floor plan, desirable neighborhood amenities, and room to make it your own, this home is ready for its next chapter.
Closed
Zillow last checked:
Listing updated:
Bought with:
Galina Iancu
EXP Realty LLC Ballantyne
Source: Canopy MLS as distributed by MLS GRID,MLS#: 4398346
Price history
| Date | Event | Price |
|---|---|---|
| 9/24/2026 | Sold | $352,000+0.6%$146/sqft |
Source:  Canopy MLS as distributed by MLS GRID #4398346 Report a problem Canopy MLS as distributed by MLS GRID #4398346 Report a problem | ||
| 8/21/2026 | Price change | $350,000-1.1%$145/sqft |
Source: Canopy MLS as distributed by MLS GRID #4398346 Report a problem | ||
| 8/8/2026 | Price change | $354,000-1.4%$146/sqft |
Source: Canopy MLS as distributed by MLS GRID #4398346 Report a problem | ||
| 7/17/2026 | Price change | $359,000-1.6%$149/sqft |
Source: Canopy MLS as distributed by MLS GRID #4398346 Report a problem | ||
| 6/27/2026 | Listed for sale | $365,000+12.3%$151/sqft |
Source: Canopy MLS as distributed by MLS GRID #4398346 Report a problem | ||
| 5/28/2024 | Listing removed | -- |
Source: Zillow Rentals Report a problem | ||
| 5/21/2024 | Price change | $2,025-2.4%$1/sqft |
Source: Zillow Rentals Report a problem | ||
| 5/15/2024 | Price change | $2,075-2.4%$1/sqft |
Source: Zillow Rentals Report a problem | ||
| 4/25/2024 | Listed for rent | $2,125+4.9%$1/sqft |
Source: Zillow Rentals Report a problem | ||
| 3/30/2023 | Listing removed | -- |
Source: Zillow Rentals Report a problem | ||
| 3/28/2023 | Price change | $2,025-4.7%$1/sqft |
Source: Zillow Rentals Report a problem | ||
| 2/22/2023 | Listed for rent | $2,125+12.1%$1/sqft |
Source: Zillow Rentals Report a problem | ||
| 11/23/2021 | Listing removed | -- |
Source: Zillow Rental Network Premium Report a problem | ||
| 11/9/2021 | Price change | $1,895-2.8%$1/sqft |
Source: Zillow Rental Network Premium Report a problem | ||
| 10/26/2021 | Price change | $1,950-2.3%$1/sqft |
Source: Zillow Rental Network Premium Report a problem | ||
| 10/21/2021 | Price change | $1,995-1.5%$1/sqft |
Source: Zillow Rental Network Premium Report a problem | ||
| 10/14/2021 | Price change | $2,025-1.9%$1/sqft |
Source: Zillow Rental Network Premium Report a problem | ||
| 9/29/2021 | Listed for rent | $2,065$1/sqft |
Source: Zillow Rental Network Premium Report a problem | ||
| 9/27/2021 | Sold | $325,000$134/sqft |
Source: Canopy MLS as distributed by MLS GRID #3782305 Report a problem | ||
| 9/4/2021 | Pending sale | $325,000$134/sqft |
Source: Canopy MLS as distributed by MLS GRID #3782305 Report a problem | ||
| 9/2/2021 | Listed for sale | $325,000+5.9%$134/sqft |
Source: Canopy MLS as distributed by MLS GRID #3782305 Report a problem | ||
| 7/13/2021 | Sold | $307,000+102.6%$127/sqft |
Source: Public Record Report a problem | ||
| 8/26/2004 | Sold | $151,500$63/sqft |
Source: Public Record Report a problem | ||
Get a cash offer in 3 minutes
Find out how much your home could sell for in as little as 3 minutes with a no-obligation cash offer.
Estimated market value
$352,000
