Skip main navigation
Sold for $380,000
  • $380,000

    408 Maverick Trail Dr, King, NC 27021

    3beds
    2,066sqft
    Stick/Site Built, Residential, Single Family Residence
    Built in 1997
    0.46 Acres Lot
    $380,000 Zestimate®
    $--/sqft
    $1,932 Estimated rent

    Home value

    $380,000

    Estimated sales range

    Not available

    $1,932/mo

    Zestimate® history
    Loading
    Loading...

    Owner options

    List your home for rent

    $1,932/mo

    Rent Zestimate®

    Find your next renter with Zillow Rental Manager. Plus, with online applications, you can quickly screen prospective tenants – for free.

    Learn more

    $1,932/mo

    Rent Zestimate®

    Refinance and save

    $2,226/mo

    Est. payment

    Refinancing to a lower rate could help reduce your monthly payments and save thousands over the life of the loan.

    See today's rates

    $2,226/mo

    Est. payment

    Explore your selling options

    Work with a Zillow partner agent

    Leverage their expertise and Zillow's premium Showcase listings to get your home seen by more buyers.

    Get started

    List with your own agent

    Get your home in front of millions of buyers by listing it on Zillow.

    Learn how to do it

    Sell it yourself

    Take full control of how buyers see your home on Zillow by listing For Sale by Owner (FSBO).

    List your home

    What's special

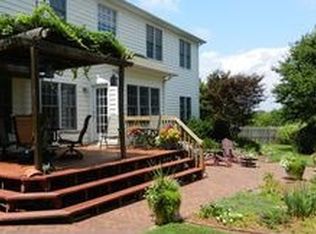
    All Brick One Level with 9' Ceilings, Hand Scraped Bamboo Wood Floors, Formal Dining Room, Kitchen with Breakfast Area & Private Office which Could be a Nursery or Open it to the Primary Bedroom for an Additional Walk-In Closet. Primary Bathroom Totally Remolded with Beautiful Free Standing Soaking Tub, Separate Tile Shower, Double Vanity Sinks & Nice Closet! Primary Bedroom has Tray Ceilings. Deck was Replaced in 2019 & Creates a Beautiful Backyard Oasis with Privacy Fencing & Storage building. 2 Car Attached Garage with Utility Closet

    Zillow last checked:

    Listing updated:

    Listed by:

    Tammy Ann Chilton 336-978-7760,

    Ann Chilton Realty, Inc.

    Bought with:

    Robyn Hogan, 325416

    NextHome Dogwood

    Source: Triad MLS,MLS#: 1216699MLS LogoOriginating MLS: Winston-Salem

    Facts & features

    Interior

    Bedrooms & bathrooms
    • Bedrooms: 3
    • Bathrooms: 2
    • Full bathrooms: 2
    • Main level bathrooms: 2
    Primary bedroom
    • Level: Main
    • Dimensions: 17 x 14.08
    Bedroom 2
    • Level: Main
    • Dimensions: 11.92 x 10.92
    Bedroom 3
    • Level: Main
    • Dimensions: 11.42 x 10.92
    Breakfast
    • Level: Main
    • Dimensions: 10.33 x 8.42
    Dining room
    • Level: Main
    • Dimensions: 11.58 x 11.58
    Entry
    • Level: Main
    • Dimensions: 15 x 6.33
    Kitchen
    • Level: Main
    • Dimensions: 13.42 x 12.25
    Laundry
    • Level: Main
    • Dimensions: 9.92 x 5.67
    Living room
    • Level: Main
    • Dimensions: 22.25 x 15.17
    Office
    • Level: Main
    • Dimensions: 10.92 x 9.25
    Heating
    • Heat Pump, Electric
    Cooling
    • Heat Pump
    Appliances
    • Included: Microwave, Dishwasher, Electric Water Heater
    Features
    • Basement: Crawl Space
    • Number of fireplaces: 1
    • Fireplace features: Living Room
    Interior area
    • Total structure area: 2,066
    • Total interior livable area: 2,066 sqft
    • Finished area above ground: 2,066

    Property

    Parking
    • Total spaces: 2
    • Parking features: Driveway, Garage, Paved, Attached
    • Attached garage spaces: 2
    • Has uncovered spaces: Yes
    Features
    • Levels: One
    • Stories: 1
    • Pool features: None
    • Fencing: Fenced,Privacy
    Lot
    • Size: 0.46 Acres
    • Features: City Lot
    Details
    • Additional structures: Storage
    • Parcel number: 6902732770
    • Zoning: R-20
    • Special conditions: Owner Sale

    Construction

    Type & style
    • Home type: SingleFamily
    • Property subtype: Stick/Site Built, Residential, Single Family Residence
    Materials
    • Brick
    Condition
    • Year built: 1997

    Utilities & green energy

    • Sewer: Public Sewer
    • Water: Public

    Community & neighborhood

    Location
    • Region: King
    • Subdivision: High Meadows

    Other

    Other facts
    • Listing agreement: Exclusive Right To Sell
    • Listing terms: Cash,Conventional,FHA,USDA Loan,VA Loan

    Price history

    DateEventPrice
    6/23/2026Sold$380,000-2.5%
    Source: Triad MLS #1216699 Report a problem
    5/4/2026Pending sale$389,900
    Source: Triad MLS #1216699 Report a problem
    4/18/2026Listed for sale$389,900+109.1%
    Source: Triad MLS #1216699 Report a problem
    1/25/2013Sold$186,500
    Source: Triad MLS #650105 Report a problem

    Public tax history

    Tax history is unavailable.

    Neighborhood: 27021

    Nearby schools

    GreatSchools rating
    Schools provided by the listing agent
    • Middle: Chestnut Grove
    • High: West Stokes

    Source: Triad MLS. This data may not be complete. We recommend contacting the local school district to confirm school assignments for this home.

    Get a cash offer in 3 minutes
    Find out how much your home could sell for in as little as 3 minutes with a no-obligation cash offer.
    Estimated market value
    $380,000
    Get a cash offer in 3 minutes
    Find out how much your home could sell for in as little as 3 minutes with a no-obligation cash offer.
    Estimated market value
    $380,000