Skip main navigation
Sold for $295,000
  • $295,000

    408 Middlesex Rd, McKeesport, PA 15135

    3beds
    1,432sqft
    Single Family Residence
    Built in 1975
    0.26 Acres Lot
    $295,500 Zestimate®
    $206/sqft
    $2,028 Estimated rent

    Home value

    $295,500

    $281,000 - $310,000

    $2,028/mo

    Zestimate® history
    Loading
    Loading...

    Owner options

    List your home for rent

    $2,028/mo

    Rent Zestimate®

    Find your next renter with Zillow Rental Manager. Plus, with online applications, you can quickly screen prospective tenants – for free.

    Learn more

    $2,028/mo

    Rent Zestimate®

    Refinance and save

    $2,080/mo

    Est. payment

    Refinancing to a lower rate could help reduce your monthly payments and save thousands over the life of the loan.

    See today's rates

    $2,080/mo

    Est. payment

    Explore your selling options

    Work with a Zillow partner agent

    Leverage their expertise and Zillow's premium Showcase listings to get your home seen by more buyers.

    Get started

    List with your own agent

    Get your home in front of millions of buyers by listing it on Zillow.

    Learn how to do it

    Sell it yourself

    Take full control of how buyers see your home on Zillow by listing For Sale by Owner (FSBO).

    List your home

    What's special

    Professionally landscaped groundsEnclosed sunroomInviting family roomElectric rangeFantastic curb appealWelcoming entryDedicated office
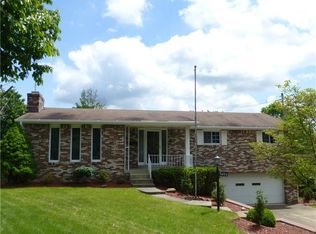
    Welcome to this beautifully maintained multi-level home in the desirable Mount Vernon area of Elizabeth Township! Fantastic curb appeal, professional landscaping, and a welcoming entry set the tone for the spacious and thoughtfully updated interior. Featuring 3 bedrooms and 2½ baths, this home offers comfortable living spaces and plenty of flexibility. The updated kitchen is bright and inviting, featuring a skylight, gas cooktop, and electric range. LVP flooring adds a stylish and practical touch throughout. The spacious primary suite includes a walk-in closet, while the inviting family room provides the perfect place to relax around the gas fireplace. A dedicated office offers an ideal work-from-home space and could also provide flexible use as a 4th bedroom. The enclosed sunroom is sure to become a favorite gathering space, complete with its own gas fireplace for year-round enjoyment. Outside, the professionally landscaped grounds and partially fenced backyard create a wonderful setting for outdoor enjoyment, with a fully fenced portion providing a designated area for a dog. The oversized two-car garage is an exceptional bonus, featuring epoxy flooring, an abundance of storage, and a whole-house generator so you will never be without power. Meticulously maintained and filled with desirable updates and amenities, this home offers the space, comfort, and convenience you’ve been looking for in a fantastic neighborhood. Come see for yourself. You’ll feel right at home!

    Zillow last checked:

    Listing updated:

    Listed by:

    Teresa Countryman 724-864-2121,

    COLDWELL BANKER REALTY

    Bought with:

    Shelley McClellan, RM434750

    RE/MAX SELECT REALTY

    Source: WPMLS,MLS#: 1773328MLS LogoOriginating MLS: West Penn Multi-List

    Facts & features

    Interior

    Bedrooms & bathrooms
    • Bedrooms: 3
    • Bathrooms: 3
    • Full bathrooms: 2
    • 1/2 bathrooms: 1
    Primary bedroom
    • Level: Upper
    • Dimensions: 13x14
    Bedroom 2
    • Level: Upper
    • Dimensions: 10x10
    Bedroom 3
    • Level: Upper
    • Dimensions: 10x10
    Bonus room
    • Level: Lower
    • Dimensions: 14x17
    Den
    • Level: Lower
    • Dimensions: 9x10
    Dining room
    • Level: Main
    • Dimensions: 11x10
    Entry foyer
    • Level: Main
    • Dimensions: 5x7
    Family room
    • Level: Lower
    • Dimensions: 11x17
    Kitchen
    • Level: Main
    • Dimensions: 12x10
    Laundry
    • Level: Lower
    • Dimensions: 7x6
    Living room
    • Level: Main
    • Dimensions: 18x11
    Heating
    • Forced Air, Gas
    Cooling
    • Central Air
    Appliances
    • Included: Some Electric Appliances, Some Gas Appliances, Cooktop, Dryer, Dishwasher, Disposal, Microwave, Refrigerator, Stove, Washer
    Features
    • Window Treatments
    • Flooring: Carpet, Ceramic Tile, Laminate
    • Windows: Window Treatments
    • Basement: Finished,Walk-Out Access
    • Number of fireplaces: 2
    • Fireplace features: Gas
    Interior area
    • Total structure area: 1,432
    • Total interior livable area: 1,432 sqft

    Property

    Parking
    • Total spaces: 2
    • Parking features: Built In, Garage Door Opener
    • Has attached garage: Yes
    Features
    • Levels: Multi/Split
    • Stories: 2
    • Pool features: None
    Lot
    • Size: 0.26 Acres
    • Dimensions: 0.261
    Details
    • Parcel number: 0997G00274000000

    Construction

    Type & style
    • Home type: SingleFamily
    • Architectural style: Colonial,Multi-Level
    • Property subtype: Single Family Residence
    Materials
    • Brick
    • Roof: Composition
    Condition
    • Resale
    • Year built: 1975

    Utilities & green energy

    • Sewer: Public Sewer
    • Water: Public

    Community & HOA

    Community
    • Subdivision: Mt Vernon
    Location
    • Region: Mckeesport

    Financial & listing details

    • Price per square foot: $206/sqft
    • Tax assessed value: $121,400
    • Annual tax amount: $4,013
    • Date on market: 9/10/2026

    Price history

    DateEventPrice
    10/29/2026Sold$295,000-1.7%$206/sqft
    Source: WPMLS #1773328 Report a problem
    10/2/2026Pending sale$300,000$209/sqft
    Source: WPMLS #1773328 Report a problem
    9/10/2026Listed for sale$300,000$209/sqft
    Source: WPMLS #1773328 Report a problem

    Public tax history

    YearProperty taxesTax assessment
    2025$3,844 +4.7%$103,400
    2024$3,671 +650.7%$103,400
    2023$489 $103,400
    2022$489 $103,400
    2021$489 +2%$103,400
    2020$479 -2%$103,400
    2019$489 -45.3%$103,400
    2018$894 -71.8%$103,400
    2017$3,171 +548.4%$103,400
    2016$489 -83.8%$103,400
    2015$3,027 $103,400
    2014-- $103,400 -2.8%
    2013-- $106,400 -2.4%
    2012-- $109,000
    2011-- $109,000
    2010-- $109,000
    2009-- $109,000
    2008-- $109,000
    2007-- $109,000
    2006-- $109,000
    2005-- $109,000
    2004-- $109,000 -12.1%
    2003-- $124,000
    2002-- $124,000
    Find assessor info on the county website

    Neighborhood: 15135

    Nearby schools

    GreatSchools rating
    Schools provided by the listing agent
    • District: Elizabeth Forward

    Source: WPMLS. This data may not be complete. We recommend contacting the local school district to confirm school assignments for this home.

    Sell for more on Zillow
    Get a Zillow Showcase℠ listing at no additional cost and you could sell for .
    $295,500
    2% more
    +$5,910
    With Zillow Showcase(estimated)

    $301,410

    Sell for more on Zillow
    Get a Zillow Showcase℠ listing at no additional cost and you could sell for .
    $295,500
    2% more
    +$5,910
    With Zillow Showcase(estimated)

    $301,410