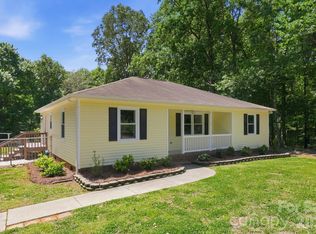
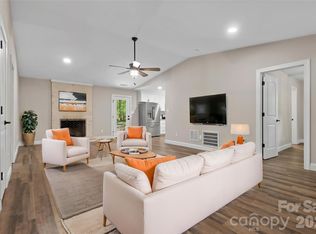
Tucked away on a private lot in the rapidly growing Indian Trail area, this beautifully renovated 3-bedroom, 2-bath home offers the perfect blend of comfort, style, and freedom without an HOA. Designed with both everyday living and entertaining in mind, the home features two spacious living areas, creating the ideal layout for hosting gatherings or enjoying quiet nights in. Every detail has been thoughtfully updated in this full renovation, including the exterior, flooring, and major systems such as plumbing and electrical for peace of mind. The heart of the home is the stunning kitchen, complete with custom cabinetry, a statement hood, new appliances, and sleek quartz countertops. Both bathrooms have been fully redesigned with modern finishes, while the addition of a dedicated laundry area and pantry enhances everyday convenience. If you’re looking for a move-in ready home with privacy, style, and room to entertain—all in a sought-after and growing location—this one checks every box.
Under contract-show
Price cut: $10K (7/11)
$359,999
408 Midway Dr, Indian Trail, NC 28079
3beds
1,753sqft
Single Family Residence
Built in 1968
0.45 Acres Lot
$356,300 Zestimate®
$205/sqft
$-- HOA
What's special
Sleek quartz countertopsStunning kitchenPrivate lotStatement hoodDedicated laundry areaCustom cabinetryNew appliances
- 76 days |
- 1,261 |
- 76 |
Zillow last checked:
Listing updated:
Listed by:
Tammy Waltz TWYourRealtor@gmail.com,
Call It Closed International Inc
Source: Canopy MLS as distributed by MLS GRID,MLS#: 4379243
Facts & features
Interior
Bedrooms & bathrooms
- Bedrooms: 3
- Bathrooms: 2
- Full bathrooms: 2
- Main level bedrooms: 3
Primary bedroom
- Level: Main
Heating
- Forced Air
Cooling
- Central Air
Appliances
- Included: Dishwasher, Refrigerator with Ice Maker
- Laundry: Main Level
Features
- Has basement: No
Interior area
- Total structure area: 1,753
- Total interior livable area: 1,753 sqft
- Finished area above ground: 1,753
- Finished area below ground: 0
Property
Parking
- Parking features: Driveway
- Has uncovered spaces: Yes
Features
- Levels: One
- Stories: 1
Lot
- Size: 0.45 Acres
Details
- Parcel number: 07087057
- Zoning: AP4
- Special conditions: Standard
Construction
Type & style
- Home type: SingleFamily
- Property subtype: Single Family Residence
Materials
- Brick Partial, Vinyl
- Foundation: Crawl Space
Condition
- New construction: No
- Year built: 1968
Utilities & green energy
- Sewer: Septic Installed
- Water: City
Community & HOA
Community
- Subdivision: Midway Park
Location
- Region: Indian Trail
Financial & listing details
- Price per square foot: $205/sqft
- Tax assessed value: $77,900
- Annual tax amount: $558
- Date on market: 5/8/2026
- Cumulative days on market: 76 days
- Road surface type: Concrete, Paved
Estimated market value
$356,300
$338,000 - $374,000
$2,062/mo
Price history
| Date | Event | Price |
|---|---|---|
| 7/11/2026 | Price change | $359,999-2.7%$205/sqft |
Source:  Canopy MLS as distributed by MLS GRID #4379243 Report a problem Canopy MLS as distributed by MLS GRID #4379243 Report a problem | ||
| 6/22/2026 | Price change | $369,999-2.6%$211/sqft |
Source: Canopy MLS as distributed by MLS GRID #4379243 Report a problem | ||
| 6/16/2026 | Price change | $379,999-2.6%$217/sqft |
Source: Canopy MLS as distributed by MLS GRID #4379243 Report a problem | ||
| 6/5/2026 | Price change | $389,999-2.5%$222/sqft |
Source: Canopy MLS as distributed by MLS GRID #4379243 Report a problem | ||
| 5/8/2026 | Listed for sale | $399,999+150%$228/sqft |
Source: Canopy MLS as distributed by MLS GRID #4379243 Report a problem | ||
| 4/12/2019 | Sold | $160,000$91/sqft |
Source: Public Record Report a problem | ||
Public tax history
| Year | Property taxes | Tax assessment |
|---|---|---|
| 2025 | $558 +43.2% | $77,900 +91.4% |
| 2024 | $389 +0.6% | $40,700 |
| 2023 | $387 | $40,700 |
| 2022 | $387 +0.1% | $40,700 |
| 2021 | $387 +83.9% | $40,700 +151.2% |
| 2020 | $210 +0.4% | $16,200 |
| 2019 | $210 +65.6% | $16,200 -0.1% |
| 2018 | $127 | $16,210 +0.1% |
| 2017 | $127 -4.4% | $16,200 -0.1% |
| 2016 | $132 | $16,210 |
| 2015 | $132 -5% | $16,210 -17.6% |
| 2014 | $139 | $19,680 |
| 2013 | -- | $19,680 |
| 2012 | -- | $19,680 |
| 2011 | -- | $19,680 |
| 2010 | -- | $19,680 |
| 2009 | $139 | $19,680 |
| 2008 | $139 -0.7% | $19,680 +3.8% |
| 2007 | $140 +8.2% | $18,960 |
| 2006 | $129 | $18,960 |
| 2005 | -- | $18,960 |
| 2004 | -- | $18,960 +11.5% |
| 2003 | -- | $17,000 |
| 2002 | -- | $17,000 |
| 2001 | -- | $17,000 |
| 2000 | -- | $17,000 |
Find assessor info on the county website
Monthly payment
Est. payment
Payment breakdown
Explore the cost of this home by adjusting the details. Changes won't be saved.Climate risks
Neighborhood: 28079
Nearby schools
GreatSchools rating
- NASun Valley Elementary SchoolGrades: PK-2Distance: 1.7 mi
- 6/10Sun Valley Middle SchoolGrades: 6-8Distance: 1.4 mi
- 5/10Sun Valley High SchoolGrades: 9-12Distance: 1.3 mi
Schools provided by the listing agent
- Elementary: Shiloh Valley
- Middle: Sun Valley
- High: Sun Valley
Source: Canopy MLS as distributed by MLS GRID. This data may not be complete. We recommend contacting the local school district to confirm school assignments for this home.
- $18,4003 bd-- ba-- sqft423 Midway Dr, INDIAN TRAIL, NC 28079Off Market
- $1,9009,409 Square Feet423 Midway Dr, INDIAN TRAIL, NC 28079Off Market
- $466,4004 bd2 ba2.1k sqft423 Midway Dr, Indian Trail, NC 28079Off Market
- $325,6003 bd1 ba1.7k sqft424 Midway Dr, Indian Trail, NC 28079Off Market
- $214,7003 bd-- ba-- sqft424 Midway Dr, Indian trail, NC 28079Off Market
- $214,7003 bd-- ba-- sqft424 Midway Dr, Indian Trail, NC 28079Off Market
- $214,8003 bd-- ba-- sqft424 Midway Dr, Indian trail, NC 28079Off Market
- $343,8004 bd2 ba1.6k sqft417 Midway Dr, Indian Trail, NC 28079Off Market
A local agent can set up tours, give advice and negotiate with sellers.
Similar homes
- $447,5004 bd3 ba1.8k sqft4717 Granite Ct, Indian Trail, NC 28079For Sale

 MLS ID #4400530, Oleg Kravchenko, Home Team Pros. Canopy MLS as distributed by MLS GRID
 - $362,0003 bd2 ba1.4k sqft2313 Raccoon Run, Monroe, NC 28110For Sale
 MLS ID #4376893, Richard Price, R.W Price Realty LLC. Canopy MLS as distributed by MLS GRID
 - $405,0003 bd2 ba1.2k sqft317 Jackson Pl, Matthews, NC 28104For Sale
 MLS ID #4398222, Don Gomez, C-A-RE Realty. Canopy MLS as distributed by MLS GRID
 - $379,9003 bd2 ba1.4k sqft2406 Bearskin Ln, Monroe, NC 28110For Sale
 MLS ID #4396948, Anna Underwood, Central Carolina Real Estate Group LLC. Canopy MLS as distributed by MLS GRID
 - $370,0003 bd2 ba1.7k sqft8420 Wilson Woods Dr, Mint Hill, NC 28227For SaleMLS ID #4390255, Kevin Senter, Senter & Company LLC. Canopy MLS as distributed by MLS GRID
- $375,0004 bd2 ba1.4k sqft9418 Split Rail Ln, Charlotte, NC 28227For SaleMLS ID #4389758, Gianna Nuccio, NorthGroup Real Estate LLC. Canopy MLS as distributed by MLS GRID
- $395,0003 bd2 ba1.5k sqft6719 Montezuma Trl, Charlotte, NC 28227For SaleMLS ID #4401171, Jacob Mann, EXP Realty LLC Ballantyne. Canopy MLS as distributed by MLS GRID
- $435,0003 bd3 ba1.4k sqft4219 Tipperary Pl, Charlotte, NC 28215For SaleMLS ID #4405934, Amber Harrison, Keller Williams Premier. Canopy MLS as distributed by MLS GRID
- $345,0004 bd2 ba1.5k sqft2545 Cedarwild Rd, Charlotte, NC 28212For SaleMLS ID #4383741, Khin Yee, Ram Realty LLC. Canopy MLS as distributed by MLS GRID
- $389,9003 bd2 ba1.6k sqft201 W Elm St, Wingate, NC 28174For SaleMLS ID #4398796, Van Deane, COMPASS. Canopy MLS as distributed by MLS GRID
- $359,0003 bd2 ba1.1k sqft105 McGee St, Fort Mill, SC 29715For SaleMLS ID #4393320, Kaylin Stewart, Better Homes and Gardens Real Estate Paracle. Canopy MLS as distributed by MLS GRID
- $350,0003 bd2 ba981 sqft3900 Dunwoody Dr, Charlotte, NC 28215For SaleMLS ID #4397955, Lauren Lowery, COMPASS. Canopy MLS as distributed by MLS GRID
- $499,0002 bd2 ba1.5k sqft408 Birmingham Ln, Monroe, NC 28110For SaleMLS ID #4394323, Steven Scott, NorthGroup Real Estate LLC. Canopy MLS as distributed by MLS GRID
- $349,9003 bd1 ba1k sqft4023 Strangford Ave, Charlotte, NC 28215For SaleMLS ID #4395242, Holly Sullivan, EXP Realty LLC Ballantyne. Canopy MLS as distributed by MLS GRID
- $370,0003 bd2 ba1.4k sqft4604 Old Hickory Rd, Lancaster, SC 29720For SaleMLS ID #4395077, Alicia Debnam, Fathom Realty NC LLC. Canopy MLS as distributed by MLS GRID
- $369,0003 bd2 ba1.1k sqft2216 Milton Rd, Charlotte, NC 28215For SaleMLS ID #4399842, Hattie Allmon Wheeler, Rubec Properties LLC. Canopy MLS as distributed by MLS GRID
- $330,0003 bd2 ba1.2k sqft8424 Othello Pl, Charlotte, NC 28227For SaleMLS ID #4383400, Jenny Rivera, NorthGroup Real Estate LLC. Canopy MLS as distributed by MLS GRID
- $350,0003 bd3 ba1.7k sqft215 Harpers Run Ln, Matthews, NC 28104For SaleMLS ID #4336514, Van Dang, Helen Adams Realty. Canopy MLS as distributed by MLS GRID
- $400,0003 bd3 ba1.7k sqft12819 Matisse Ln, Charlotte, NC 28215For SaleMLS ID #4401166, Eliza dos Santos, Carolina Homes Connection, LLC. Canopy MLS as distributed by MLS GRID
- $379,9003 bd1 ba1.3k sqft712 Jackson St, Fort Mill, SC 29715For SaleMLS ID #4402155, Natalie Warren, COMPASS. Canopy MLS as distributed by MLS GRID
