Close-in mountain modern living at its finest just 10 minutes from Pearl Street. Nestled in a private aspen grove with stunning mountain and city views, this beautifully updated retreat feels like living in a verdant treehouse. Expansive decks, a balcony off the primary suite, French doors, and large windows seamlessly connect the home to its natural surroundings and nearby National Forest hiking trails.The open-concept interior features vaulted ceilings, exposed beams, skylights, gray pickled flooring, antique Restoration Hardware lighting, and a dramatic tiled fireplace with Englander wood stove. The stunning contemporary kitchen offers a large island with stove/cooktop, Quartz countertops, sleek complimentary cabinetry, stainless steel appliances, wine fridge, pantry, and striking black geometric backsplash.Spa-inspired bathrooms feature herringbone and subway tile, frameless glass enclosures, recessed shelving, and designer finishes throughout. Enjoy the stunning sunrise over Boulder. Additional highlights include Hardie Board siding, new interior and exterior paint, newer windows, mudroom with slate tile, EV 220v charger, Nest thermostat, covered parking with new carport, multiple storage sheds, and flagstone patios and walkways. A rare blend of modern style, privacy, and convenience just minutes from downtown Boulder.
Sold for $825,000
$825,000
408 Millionaire Dr W, Boulder, CO 80302
3beds
1,651sqft
Single Family Residence
Built in 1979
1.44 Acres Lot
$824,800 Zestimate®
$500/sqft
$3,998 Estimated rent
Home value
$824,800
$775,000 - $874,000
$3,998/mo
Zestimate® history
Owner options
List your home for rent
$3,998/mo
Rent Zestimate®
Find your next renter with Zillow Rental Manager. Plus, with online applications, you can quickly screen prospective tenants – for free.
$3,998/mo
Rent Zestimate®
Refinance and save
$3,852/mo
Est. payment
Refinancing to a lower rate could help reduce your monthly payments and save thousands over the life of the loan.
$3,852/mo
Est. payment
Explore your selling options
Work with a Zillow partner agent
Leverage their expertise and Zillow's premium Showcase listings to get your home seen by more buyers.
Get startedList with your own agent
Get your home in front of millions of buyers by listing it on Zillow.
Learn how to do itSell it yourself
Take full control of how buyers see your home on Zillow by listing For Sale by Owner (FSBO).
List your homeWhat's special
Designer finishes throughoutFrameless glass enclosuresHerringbone and subway tileStunning contemporary kitchenVaulted ceilingsMultiple storage shedsFrench doors
Zillow last checked:
Listing updated:
Listed by:
Christopher Botsy Phillips 720-629-5100,
Compass - Boulder
Bought with:
David Fish, 40023473
RE/MAX of Boulder, Inc
Source: IRES as distributed by MLS GRID,MLS#: 1059996
Facts & features
Interior
Bedrooms & bathrooms
- Bedrooms: 3
- Bathrooms: 2
- Full bathrooms: 1
- 3/4 bathrooms: 1
- Main level bathrooms: 1
Primary bedroom
- Description: Wood
- Features: 3/4 Primary Bath, Luxury Features Primary Bath
- Level: Upper
- Area: 240 Square Feet
- Dimensions: 15 x 16
Bedroom 2
- Description: Wood
- Level: Main
- Area: 156 Square Feet
- Dimensions: 12 x 13
Bedroom 3
- Description: Wood
- Level: Main
- Area: 120 Square Feet
- Dimensions: 10 x 12
Dining room
- Description: Wood
- Level: Main
- Area: 154 Square Feet
- Dimensions: 11 x 14
Kitchen
- Description: Wood
- Level: Main
- Area: 264 Square Feet
- Dimensions: 11 x 24
Laundry
- Description: Slate
- Level: Main
- Area: 144 Square Feet
- Dimensions: 12 x 12
Living room
- Description: Wood
- Level: Main
- Area: 220 Square Feet
- Dimensions: 11 x 20
Heating
- Forced Air, Wood Stove, 2 or more Heat Sources
Cooling
- Ceiling Fan(s)
Appliances
- Included: Electric Range, Dishwasher, Refrigerator, Bar Fridge, Washer, Dryer, Microwave
- Laundry: Washer/Dryer Hookup
Features
- Eat-in Kitchen, Cathedral Ceiling(s), Open Floorplan, Pantry, Kitchen Island, Beamed Ceilings
- Flooring: Wood
- Windows: Skylight(s)
- Basement: Crawl Space
- Has fireplace: Yes
- Fireplace features: Living Room
Interior area
- Total structure area: 1,651
- Total interior livable area: 1,651 sqft
- Finished area above ground: 1,651
Property
Parking
- Total spaces: 1
- Parking features: Carport
- Garage spaces: 1
- Has carport: Yes
- Details: Carport
Accessibility
- Accessibility features: Main Floor Bath, Accessible Bedroom, Main Level Laundry
Features
- Levels: Two
- Stories: 2
- Patio & porch: Patio, Deck
- Exterior features: Balcony
- Has view: Yes
- View description: Hills, City
Lot
- Size: 1.44 Acres
- Features: Wooded, Evergreen Trees, Deciduous Trees, Native Plants, Level
Details
- Parcel number: R0024903
- Zoning: F
- Special conditions: Private Owner
Construction
Type & style
- Home type: SingleFamily
- Architectural style: Contemporary
- Property subtype: Single Family Residence
Materials
- Frame, Composition
- Roof: Composition
Condition
- New construction: No
- Year built: 1979
Utilities & green energy
- Electric: Xcel Energy
- Gas: Xcel Energy
- Water: Well
- Utilities for property: Electricity Available, Propane, Cable Available, Satellite Avail, High Speed Avail
Green energy
- Energy efficient items: Windows
Community & HOA
Community
- Security: Fire Alarm
- Subdivision: Sugar Loaf Acres
HOA
- Has HOA: No
Location
- Region: Boulder
Financial & listing details
- Price per square foot: $500/sqft
- Tax assessed value: $678,900
- Annual tax amount: $3,937
- Date on market: 5/26/2026
- Listing terms: Cash,Conventional,FHA,VA Loan
- Exclusions: staging
- Electric utility on property: Yes
- Road surface type: Dirt, Gravel
Price history
| Date | Event | Price |
|---|---|---|
| 6/30/2026 | Sold | $825,000$500/sqft |
Source:  IRES as distributed by MLS GRID #1059996 Report a problem IRES as distributed by MLS GRID #1059996 Report a problem | ||
| 6/5/2026 | Pending sale | $825,000$500/sqft |
Source:  REcolorado as distributed by MLS GRID #IR1059996 Report a problem REcolorado as distributed by MLS GRID #IR1059996 Report a problem | ||
| 5/26/2026 | Listed for sale | $825,000+141.8%$500/sqft |
Source: IRES as distributed by MLS GRID #1059996 Report a problem | ||
| 7/14/2024 | Listing removed | -- |
Source: Zillow Rentals Report a problem | ||
| 7/1/2024 | Price change | $3,900-4.9%$2/sqft |
Source: Zillow Rentals Report a problem | ||
| 6/3/2024 | Listed for rent | $4,100+2.5%$2/sqft |
Source: Zillow Rentals Report a problem | ||
| 7/24/2023 | Listing removed | -- |
Source: Zillow Rentals Report a problem | ||
| 7/3/2023 | Listed for rent | $4,000$2/sqft |
Source: Zillow Rentals Report a problem | ||
| 9/10/2014 | Sold | $341,150-10.7%$207/sqft |
Source: Public Record Report a problem | ||
| 8/3/2014 | Pending sale | $382,000$231/sqft |
Source: Keller Williams - Denver Tech Center #8910263 Report a problem | ||
| 7/31/2014 | Price change | $382,000+6.1%$231/sqft |
Source: Keller Williams - Denver Tech Center #8910263 Report a problem | ||
| 7/14/2014 | Price change | $359,900-5.8%$218/sqft |
Source: Keller Williams Realty DTC #8910263 Report a problem | ||
| 7/8/2014 | Price change | $382,000+6.1%$231/sqft |
Source: Keller Williams - Denver Tech Center #8910263 Report a problem | ||
| 7/1/2014 | Price change | $359,900-6.5%$218/sqft |
Source: Keller Williams Realty DTC #8910263 Report a problem | ||
| 6/16/2014 | Price change | $385,000+0.8%$233/sqft |
Source: Keller Williams Realty DTC #8910263 Report a problem | ||
| 6/14/2014 | Price change | $382,000-0.8%$231/sqft |
Source: Keller Williams - Denver Tech Center #8910263 Report a problem | ||
| 5/19/2014 | Price change | $385,000+0.8%$233/sqft |
Source: Keller Williams Realty DTC #8910263 Report a problem | ||
| 5/16/2014 | Price change | $382,000-0.8%$231/sqft |
Source: Keller Williams - Denver Tech Center #8910263 Report a problem | ||
| 5/4/2014 | Listed for sale | $385,000$233/sqft |
Source: Keller Williams Realty DTC #8910263 Report a problem | ||
Public tax history
| Year | Property taxes | Tax assessment |
|---|---|---|
| 2025 | $3,686 +1.8% | $42,432 -9.5% |
| 2024 | $3,620 +14% | $46,893 -1% |
| 2023 | $3,176 +5.5% | $47,348 +34.6% |
| 2022 | $3,010 +12.9% | $35,181 -2.8% |
| 2021 | $2,665 | $36,193 +14.3% |
| 2020 | $2,665 +12.9% | $31,675 |
| 2019 | $2,360 | $31,675 +11.1% |
| 2018 | $2,360 | $28,505 -9.5% |
| 2017 | $2,360 +10% | $31,514 +21.7% |
| 2016 | $2,145 +6.1% | $25,894 +17.6% |
| 2015 | $2,022 +12.1% | $22,026 |
| 2014 | $1,803 -14.2% | $22,026 |
| 2013 | $2,102 +7.6% | $22,026 -14.9% |
| 2012 | $1,954 -2.4% | $25,870 |
| 2011 | $2,002 +6.8% | -- |
| 2010 | $1,875 +18.7% | $26,430 |
| 2009 | $1,580 +2.7% | $26,430 +1.1% |
| 2008 | $1,538 -11.2% | $26,150 |
| 2007 | $1,733 +4.3% | $26,150 -9% |
| 2006 | $1,661 +15.9% | $28,730 |
| 2005 | $1,432 +0.6% | $28,730 +14.2% |
| 2004 | $1,424 +1.4% | $25,160 -14.8% |
| 2003 | $1,404 +10.3% | $29,530 +37.3% |
| 2002 | $1,274 | $21,500 -90.9% |
| 2001 | -- | $235,000 |
Find assessor info on the county website
Neighborhood: 80302
Nearby homes
- $982,6003 bd2 ba2.4k sqft532 Millionaire Dr W, Boulder, CO 80302Off Market
- $1,090,0003 bd3 ba2.5k sqft222 Millionaire Dr W, Boulder, CO 80302Sold
- $1,133,0003 bd3 ba2.7k sqft444 Millionaire Dr W, Boulder, CO 80302Off Market
- $1,248,4005 bd4 ba3.7k sqft427 Millionaire Dr W, Boulder, CO 80302Off Market
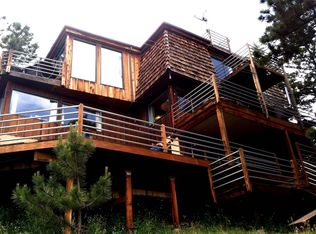
- $1,900,1003 bd4 ba3k sqft520 Millionaire Dr W, Boulder, CO 80302Off Market
- $626,7001 bd1 ba1.4k sqft160 Millionaire Dr W, Boulder, CO 80302Off Market
- $389,1004.967 Acres155 Millionaire Dr, Boulder, CO 80302Off Market
- $765,0004 bd3 ba3k sqft588 Millionaire Dr W, Boulder, CO 80302Sold
Nearby schools
GreatSchools rating
- 6/10Flatirons Elementary SchoolGrades: K-5Distance: 4.7 mi
- 5/10Casey Middle SchoolGrades: 6-8Distance: 5 mi
- 10/10Boulder High SchoolGrades: 9-12Distance: 5.1 mi
Schools provided by the listing agent
- Elementary: Flatirons
- Middle: Casey
- High: Boulder
Source: IRES as distributed by MLS GRID. This data may not be complete. We recommend contacting the local school district to confirm school assignments for this home.
Get a cash offer in 3 minutes
Find out how much your home could sell for in as little as 3 minutes with a no-obligation cash offer.
Estimated market value
$824,800
Get a cash offer in 3 minutes
Find out how much your home could sell for in as little as 3 minutes with a no-obligation cash offer.
Estimated market value
$824,800
- Colorado
- Boulder County
- Boulder
- 80302
- 408 Millionaire Dr W
Nearby cities
Nearby neighborhoods
Nearby zip codes
Other Boulder Topics
