Welcome to this luxuriously appointed 3-bedroom, 2.5-bath home in highly desirable Santa Rita Ranch. Boasting 2,373 square feet of luxurious living space, this home sits on a spacious lot offering both comfort and convenience. Step inside to find beautiful hardwood floors throughout the main living areas, complementing the open-concept design. The gourmet kitchen is a chef’s dream with sleek stainless steel appliances, a large kitchen island, and stunning granite countertops. Perfect for both everyday living and entertaining, this kitchen provides ample space and modern finishes. The living area boasts a large stone fireplace, and beautiful views of the backyard and covered porch. The spacious primary suite is a true retreat, featuring a spa-like bathroom with a custom, oversized walk-in shower, a deep soaking tub, and a dual vanity—everything you need for ultimate relaxation. In addition to the well-appointed bedrooms, you’ll also find a flex space perfect for a play room or media room, and a private office, ideal for work-from-home flexibility or a quiet study space. The home is located in the desirable Santa Rita Ranch community, offering access to a vibrant community with excellent amenities, including multiple resort-like pools, organized community events, a fitness center, clubhouse, and so much more. Don't miss the opportunity to make this stunning property your own!
Closed
Price Unknown
408 Miracle Rose Way, Liberty Hill, TX 78642
3beds
2,369sqft
Single Family Residence
Built in 2016
7,457 Square Feet Lot
$443,000 Zestimate®
$--/sqft
$2,350 Estimated rent
Home value
$443,000
$412,000 - $474,000
$2,350/mo
Zestimate® history
Owner options
List your home for rent
$2,350/mo
Rent Zestimate®
Find your next renter with Zillow Rental Manager. Plus, with online applications, you can quickly screen prospective tenants – for free.
$2,350/mo
Rent Zestimate®
Refinance and save
$95/mo
Est. payment
Refinancing to a lower rate could help reduce your monthly payments and save thousands over the life of the loan.
$95/mo
Est. payment
Explore your selling options
Work with a Zillow partner agent
Leverage their expertise and Zillow's premium Showcase listings to get your home seen by more buyers.
Get startedList with your own agent
Get your home in front of millions of buyers by listing it on Zillow.
Learn how to do itSell it yourself
Take full control of how buyers see your home on Zillow by listing For Sale by Owner (FSBO).
List your homeWhat's special
Large stone fireplaceBeautiful hardwood floorsSpacious lotFlex spacePrivate officeSleek stainless steel appliancesStunning granite countertops
Zillow last checked:
Listing updated:
Listed by:
Libby D. Arnold 512-241-1300,
Compass RE Texas, LLC
Bought with:
NON-MEMBER AGENT TEAM
Non Member Office
Source: Central Texas MLS,MLS#: 572756 Originating MLS: Williamson County Association of REALTORS
Originating MLS: Williamson County Association of REALTORSFacts & features
Interior
Bedrooms & bathrooms
- Bedrooms: 3
- Bathrooms: 3
- Full bathrooms: 2
- 1/2 bathrooms: 1
Bedroom
- Level: Main
Bonus room
- Level: Main
Kitchen
- Level: Main
Heating
- Central
Cooling
- Central Air
Appliances
- Included: Double Oven, Dishwasher, Disposal, Gas Range, Gas Water Heater, Microwave, Water Softener Owned, Some Gas Appliances
- Laundry: Washer Hookup, Gas Dryer Hookup, Laundry in Utility Room, Main Level, Laundry Room
Features
- Ceiling Fan(s), Dining Area, Separate/Formal Dining Room, Double Vanity, Entrance Foyer, Garden Tub/Roman Tub, High Ceilings, Home Office, Primary Downstairs, Multiple Living Areas, MultipleDining Areas, Main Level Primary, Open Floorplan, Recessed Lighting, See Remarks, Soaking Tub, Separate Shower, Walk-In Closet(s), Eat-in Kitchen, Granite Counters, Kitchen Island
- Flooring: Carpet, Hardwood, Tile
- Attic: Other,See Remarks
- Number of fireplaces: 1
- Fireplace features: Living Room
Interior area
- Total interior livable area: 2,369 sqft
Property
Parking
- Total spaces: 2
- Parking features: Garage
- Garage spaces: 2
Features
- Levels: One
- Stories: 1
- Patio & porch: Covered, Patio
- Exterior features: Covered Patio, Rain Gutters
- Pool features: Community, None
- Fencing: Back Yard,Wood,Wrought Iron
- Has view: Yes
- View description: None
- Body of water: None
Lot
- Size: 7,457 Square Feet
Details
- Parcel number: R531773
Construction
Type & style
- Home type: SingleFamily
- Architectural style: Traditional
- Property subtype: Single Family Residence
Materials
- Brick, Masonry, Stone Veneer
- Foundation: Slab
- Roof: Composition,Shingle
Condition
- Resale
- Year built: 2016
Utilities & green energy
- Sewer: Public Sewer
- Water: Public
Community & HOA
Community
- Features: Barbecue, Basketball Court, Clubhouse, Dog Park, Fitness Center, Fishing, Kitchen Facilities, Pier, Playground, Park, Sport Court(s), Tennis Court(s), Trails/Paths, Community Pool, Street Lights, Sidewalks
- Subdivision: Santa Rita Ranch
HOA
- Has HOA: Yes
- HOA fee: $95 monthly
- HOA name: Santa Rita Ranch HOA
Location
- Region: Liberty Hill
Financial & listing details
- Tax assessed value: $543,886
- Annual tax amount: $10,388
- Date on market: 4/2/2025
- Cumulative days on market: 60 days
- Listing agreement: Exclusive Right To Sell
- Listing terms: Cash,Conventional,FHA,USDA Loan,VA Loan
- Road surface type: Asphalt
Price history
| Date | Event | Price |
|---|---|---|
| 6/19/2025 | Pending sale | $459,900$194/sqft |
Source:  Central Texas MLS #572756 Report a problem Central Texas MLS #572756 Report a problem | ||
| 6/6/2025 | Sold | -- |
Source: Central Texas MLS #572756 Report a problem | ||
| 5/12/2025 | Contingent | $459,900$194/sqft |
Source:  Unlock MLS #3535424 Report a problem Unlock MLS #3535424 Report a problem | ||
| 2/28/2025 | Listed for sale | $459,900+31.4%$194/sqft |
Source: Unlock MLS #3535424 Report a problem | ||
| 3/22/2017 | Listing removed | $349,990$148/sqft |
Source: Highland Homes Report a problem | ||
| 12/14/2016 | Price change | $349,990-5.9%$148/sqft |
Source: Highland Homes Report a problem | ||
| 11/10/2016 | Price change | $371,990+1.6%$157/sqft |
Source: Highland Homes Report a problem | ||
| 11/8/2016 | Price change | $365,990+1.7%$154/sqft |
Source: Highland Homes Report a problem | ||
| 6/7/2016 | Price change | $359,990-9.3%$152/sqft |
Source: Highland Homes Report a problem | ||
| 4/6/2016 | Price change | $396,719+4.7%$167/sqft |
Source: Highland Homes Report a problem | ||
| 2/24/2016 | Price change | $378,930+6.1%$160/sqft |
Source: Highland Homes Report a problem | ||
| 1/30/2016 | Listed for sale | $356,990$151/sqft |
Source: Highland Homes Report a problem | ||
Public tax history
| Year | Property taxes | Tax assessment |
|---|---|---|
| 2025 | $10,388 +76.9% | $543,886 +21.5% |
| 2024 | $5,872 -4.5% | $447,668 +1.1% |
| 2023 | $6,147 -21.8% | $442,658 +10% |
| 2022 | $7,859 | $402,416 +10% |
| 2021 | -- | $365,833 +10% |
| 2020 | $8,154 +2.1% | $332,575 +6.2% |
| 2019 | $7,987 +57.3% | $313,246 -1.3% |
| 2018 | $5,079 | $317,415 +23.4% |
| 2017 | $5,079 +186.3% | $257,308 +310.7% |
| 2016 | $1,774 | $62,648 +111.6% |
| 2015 | -- | $29,600 |
Find assessor info on the county website
Neighborhood: 78642
Nearby homes
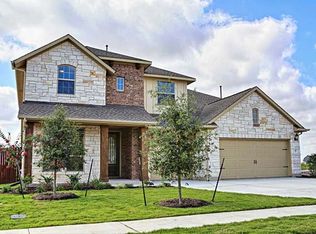
- $540,7005 bd4 ba3.4k sqft412 Miracle Rose Way, Liberty Hill, TX 78642Off Market
- $537,4004 bd4 ba2.9k sqft404 Miracle Rose Way, Liberty Hill, TX 78642Off Market

- $300914 Square FeetMiracle Rose Way, Liberty hill, TX 78642Off Market
- $300435 Square FeetMiracle Rose Way, Liberty hill, TX 78642Off Market
- $418,0003 bd2 ba2.3k sqft416 Miracle Rose Way, Liberty Hill, TX 78642Off Market
- $463,100-- bd2 ba2.5k sqft400 Miracle Rose Way, Liberty Hill, TX 78642Off Market
- $447,5004 bd3 ba2.5k sqft409 Miracle Rose Way, Liberty Hill, TX 78642Off Market
- $532,0004 bd3 ba2.7k sqft413 Miracle Rose Way, Liberty Hill, TX 78642Off Market
Nearby schools
GreatSchools rating
- 9/10Jo Ann Ford Elementary SchoolGrades: K-5Distance: 6.3 mi
- 8/10Douglas Benold Middle SchoolGrades: 6-8Distance: 5.8 mi
- 5/10East View High SchoolGrades: 9-12Distance: 12.9 mi
Schools provided by the listing agent
- Elementary: Carver Elementary School
- Middle: Tippit Middle School
- High: East View High School
- District: Georgetown ISD
Source: Central Texas MLS. This data may not be complete. We recommend contacting the local school district to confirm school assignments for this home.
Get a cash offer in 3 minutes
Find out how much your home could sell for in as little as 3 minutes with a no-obligation cash offer.
Estimated market value
$443,000
Get a cash offer in 3 minutes
Find out how much your home could sell for in as little as 3 minutes with a no-obligation cash offer.
Estimated market value
$443,000
- Texas
- Williamson County
- Georgetown
- 78642
- 408 Miracle Rose Way
Nearby cities
Nearby neighborhoods
Nearby zip codes
Other Georgetown Topics
