This house comes with a REDUCED RATE as low as 5.49% (APR 5.815%) as of 12.03.2025 through List & Lock™. This is a seller-paid rate buydown that reduces the buyer’s interest rate and monthly payment. Terms apply, see disclosures for more information.
Don’t miss this opportunity to save on your monthly payment and step into this stunning 5 bedroom, 4 bath home designed with both comfort and style in mind. The open concept layout is filled with natural light and offers seamless flow between the living, dining, and chef-inspired kitchen complete with a granite island perfect for gathering and entertaining. Downstairs, enjoy a spacious primary suite with spa like bath and walk in closet, plus a private office for working from home. Upstairs you’ll find four additional bedrooms, including one oversized room that can double as a playroom, gym, or media retreat. Out back, a large private yard with a brand-new board-on-board fence is ideal for kids, pets, and weekend barbecues. This home blends luxury, flexibility, and function perfect for modern living.
Sold
Price Unknown
408 Mission Dr, Forney, TX 75126
5beds
3,322sqft
Single Family Residence
Built in 2014
0.3 Acres Lot
$418,600 Zestimate®
$--/sqft
$3,371 Estimated rent
Home value
$418,600
$385,000 - $456,000
$3,371/mo
Zestimate® history
Owner options
List your home for rent
$3,371/mo
Rent Zestimate®
Find your next renter with Zillow Rental Manager. Plus, with online applications, you can quickly screen prospective tenants – for free.
$3,371/mo
Rent Zestimate®
Refinance and save
$275/mo
Est. payment
Refinancing to a lower rate could help reduce your monthly payments and save thousands over the life of the loan.
$275/mo
Est. payment
Explore your selling options
Work with a Zillow partner agent
Leverage their expertise and Zillow's premium Showcase listings to get your home seen by more buyers.
Get startedList with your own agent
Get your home in front of millions of buyers by listing it on Zillow.
Learn how to do itSell it yourself
Take full control of how buyers see your home on Zillow by listing For Sale by Owner (FSBO).
List your homeWhat's special
Brand-new board-on-board fenceFilled with natural lightLarge private yardWalk in closetOpen concept layout
Zillow last checked:
Listing updated:
Listed by:
Justin Slay 0704697 214-403-7529,
JPAR - Rockwall 972-836-9295
Bought with:
Amy Britt
Coldwell Banker Apex, REALTORS
Source: NTREIS,MLS#: 20953482
Facts & features
Interior
Bedrooms & bathrooms
- Bedrooms: 5
- Bathrooms: 4
- Full bathrooms: 4
Primary bedroom
- Level: First
- Dimensions: 15 x 17
Bedroom
- Level: First
- Dimensions: 12 x 11
Bedroom
- Level: Second
- Dimensions: 11 x 11
Bedroom
- Level: Second
- Dimensions: 14 x 13
Primary bathroom
- Level: First
- Dimensions: 11 x 11
Great room
- Level: Second
- Dimensions: 20 x 18
Kitchen
- Level: First
- Dimensions: 15 x 15
Living room
- Level: First
- Dimensions: 19 x 18
Office
- Level: First
- Dimensions: 12 x 12
Heating
- Natural Gas
Cooling
- Electric
Appliances
- Included: Dishwasher, Disposal, Microwave
Features
- Decorative/Designer Lighting Fixtures, Granite Counters, High Speed Internet, Kitchen Island, Open Floorplan, Cable TV
- Has basement: No
- Number of fireplaces: 1
- Fireplace features: Gas Starter
Interior area
- Total interior livable area: 3,322 sqft
Property
Parking
- Total spaces: 2
- Parking features: Driveway, Garage, On Street
- Attached garage spaces: 2
- Has uncovered spaces: Yes
Features
- Levels: Two
- Stories: 2
- Pool features: None
Lot
- Size: 0.3 Acres
Details
- Parcel number: 178875
Construction
Type & style
- Home type: SingleFamily
- Architectural style: Traditional,Detached
- Property subtype: Single Family Residence
Materials
- Brick
- Foundation: Slab
- Roof: Asphalt
Condition
- Year built: 2014
Utilities & green energy
- Sewer: Public Sewer
- Water: Public
- Utilities for property: Sewer Available, Water Available, Cable Available
Community & HOA
Community
- Subdivision: Villages Of Fox Hollow Ph 4
HOA
- Has HOA: Yes
- Services included: All Facilities, Maintenance Grounds
- HOA fee: $275 annually
- HOA name: NEIGHORHOOD MANAGMENT
- HOA phone: 972-359-1458
Location
- Region: Forney
Financial & listing details
- Tax assessed value: $426,638
- Annual tax amount: $9,736
- Date on market: 5/31/2025
- Cumulative days on market: 274 days
Price history
| Date | Event | Price |
|---|---|---|
| 4/29/2026 | Sold | -- |
Source: NTREIS #20953482 Report a problem | ||
| 3/22/2026 | Pending sale | $445,000$134/sqft |
Source: NTREIS #20953482 Report a problem | ||
| 3/2/2026 | Contingent | $445,000$134/sqft |
Source: NTREIS #20953482 Report a problem | ||
| 2/25/2026 | Price change | $445,000-0.9%$134/sqft |
Source: NTREIS #20953482 Report a problem | ||
| 1/19/2026 | Price change | $449,000-2%$135/sqft |
Source: NTREIS #20953482 Report a problem | ||
| 11/5/2025 | Price change | $458,000-0.2%$138/sqft |
Source: NTREIS #20953482 Report a problem | ||
| 10/30/2025 | Price change | $459,000-0.4%$138/sqft |
Source: NTREIS #20953482 Report a problem | ||
| 10/20/2025 | Price change | $460,900-0.2%$139/sqft |
Source: NTREIS #20953482 Report a problem | ||
| 10/13/2025 | Price change | $461,900-0.2%$139/sqft |
Source: NTREIS #20953482 Report a problem | ||
| 10/7/2025 | Price change | $462,900-0.2%$139/sqft |
Source: NTREIS #20953482 Report a problem | ||
| 9/26/2025 | Price change | $463,900-0.2%$140/sqft |
Source: NTREIS #20953482 Report a problem | ||
| 8/26/2025 | Price change | $464,900-0.9%$140/sqft |
Source: NTREIS #20953482 Report a problem | ||
| 8/18/2025 | Price change | $469,000-3.3%$141/sqft |
Source: NTREIS #20953482 Report a problem | ||
| 7/23/2025 | Price change | $484,900-1%$146/sqft |
Source: NTREIS #20953482 Report a problem | ||
| 7/10/2025 | Price change | $489,900-2%$147/sqft |
Source: NTREIS #20953482 Report a problem | ||
| 5/31/2025 | Listed for sale | $499,900+47.5%$150/sqft |
Source: NTREIS #20953482 Report a problem | ||
| 8/31/2018 | Sold | -- |
Source: Agent Provided Report a problem | ||
| 8/8/2018 | Pending sale | $339,000$102/sqft |
Source: Riter Group #13898900 Report a problem | ||
| 7/26/2018 | Listed for sale | $339,000$102/sqft |
Source: Riter Group #13898900 Report a problem | ||
Public tax history
| Year | Property taxes | Tax assessment |
|---|---|---|
| 2025 | -- | $426,638 -2.4% |
| 2024 | -- | $437,150 +3.3% |
| 2023 | -- | $423,125 +10% |
| 2022 | -- | $384,659 +10% |
| 2021 | -- | $349,690 +10% |
| 2020 | -- | $317,900 -1.9% |
| 2019 | -- | $323,930 -0.1% |
| 2018 | -- | $324,210 +4.4% |
| 2017 | $8,523 +8.9% | $310,410 +9.6% |
| 2016 | $7,829 +781.8% | $283,270 +66.5% |
| 2015 | $888 | $170,150 +467.2% |
| 2014 | $888 | $30,000 |
| 2013 | -- | $30,000 |
| 2012 | -- | $30,000 |
| 2011 | -- | $30,000 |
| 2010 | -- | $30,000 |
| 2009 | -- | $30,000 |
| 2008 | -- | $30,000 |
Find assessor info on the county website
Neighborhood: Fox Hollow
Nearby homes
- $358,6004 bd3 ba2.5k sqft404 Mission Dr, Forney, TX 75126Off Market
- $365,1003 bd2 ba2.3k sqft412 Mission Dr, Forney, TX 75126Off Market
- $2,9504 bd3 ba2.7k sqft1113 Seguin Rd, Forney, TX 75126For Rent
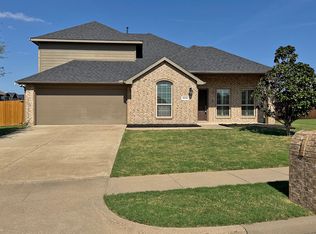
- $--4 bd3 ba2.7k sqft1104 Hondo Ln, Forney, TX 75126Sold
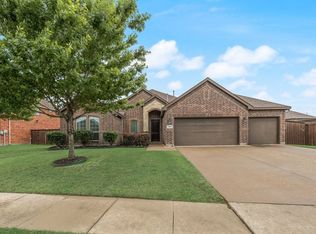
- $386,9003 bd2 ba2.2k sqft400 Mission Dr, Forney, TX 75126Off Market
- $394,8003 bd2 ba2.6k sqft405 Mission Dr, Forney, TX 75126Off Market
- $352,9003 bd2 ba2.4k sqft409 Mission Dr, Forney, TX 75126Off Market
- $289,670-- bd2 ba2.6k sqft1117 Seguin Rd, Forney, TX 75126Off Market
Nearby schools
GreatSchools rating
- 5/10Rhea Intermediate SchoolGrades: 5-6Distance: 0.4 mi
- 6/10Themer MiddleGrades: 7-8Distance: 1 mi
- 5/10Forney High SchoolGrades: 9-12Distance: 0.3 mi
Schools provided by the listing agent
- Elementary: Henderson
- Middle: Warren
- High: Forney
- District: Forney ISD
Source: NTREIS. This data may not be complete. We recommend contacting the local school district to confirm school assignments for this home.
Get a cash offer in 3 minutes
Find out how much your home could sell for in as little as 3 minutes with a no-obligation cash offer.
Estimated market value
$418,600
Get a cash offer in 3 minutes
Find out how much your home could sell for in as little as 3 minutes with a no-obligation cash offer.
Estimated market value
$418,600
- Texas
- Kaufman County
- Forney
- 75126
- Fox Hollow
- 408 Mission Dr
