Welcome to Pacifica by K. Hovnanian Homes! Discover the charm of the Oban plan, thoughtfully designed with our Farmhouse-inspired 'Looks' interior selections. The chef's kitchen is a standout, boasting Nutmeg-painted cabinets with floating shelves, Soapstone Mist quartz countertops, and a central island, complemented by matte black hardware. High-end appliances, including a double oven, gas range, dishwasher, and microwave, make meal preparation a breeze. Plus, enjoy practical touches like soft-close roll-out shelves, a custom hood, and stylish pendant lighting. The spacious great room, adorned with premium laminate flooring, is ideal for entertaining. A downstairs bedroom and bathroom with a walk-in shower offer privacy and convenience, perfect for guests or multi-generational living. Upstairs, a versatile loft awaits your personal touch, while the primary suite exudes luxury with its resort-style bath featuring dual sinks and a standalone tub. Generously sized secondary bedrooms and abundant storage complete the second floor. Don't miss the chance to make this thoughtfully designed, move-in-ready home yours today! **Prices subject to change.
Closed
$760,000
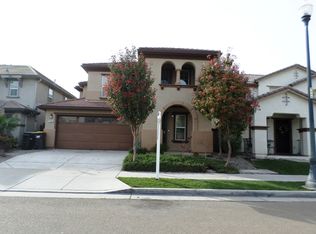
408 Monastery Ln, Lathrop, CA 95330
4beds
2,558sqft
Single Family Residence
Built in 2024
4,103 Square Feet Lot
$701,500 Zestimate®
$297/sqft
$3,237 Estimated rent
Home value
$701,500
$659,000 - $744,000
$3,237/mo
Zestimate® history
Owner options
List your home for rent
$3,237/mo
Rent Zestimate®
Find your next renter with Zillow Rental Manager. Plus, with online applications, you can quickly screen prospective tenants – for free.
$3,237/mo
Rent Zestimate®
Refinance and save
$5,085/mo
Est. payment
Refinancing to a lower rate could help reduce your monthly payments and save thousands over the life of the loan.
$5,085/mo
Est. payment
Explore your selling options
Work with a Zillow partner agent
Leverage their expertise and Zillow's premium Showcase listings to get your home seen by more buyers.
Get startedList with your own agent
Get your home in front of millions of buyers by listing it on Zillow.
Learn how to do itSell it yourself
Take full control of how buyers see your home on Zillow by listing For Sale by Owner (FSBO).
List your homeWhat's special
Zillow last checked:
Listing updated:
Listed by:
Michelle Nguyen DRE #02054803 888-408-6590,
K. Hovnanian California Operations
Bought with:
Satish Susheelkar, DRE #01759158
Realty One Group AMR
Source: MetroList Services of CA,MLS#: 224129471Originating MLS: MetroList Services, Inc.
Facts & features
Interior
Bedrooms & bathrooms
- Bedrooms: 4
- Bathrooms: 3
- Full bathrooms: 3
Rooms
- Room types: Great Room, Kitchen, Laundry, Loft
Primary bedroom
- Features: Walk-In Closet
Primary bathroom
- Features: Shower Stall(s), Double Vanity, Soaking Tub, Quartz
Dining room
- Features: Bar, Dining/Family Combo
Kitchen
- Features: Pantry Closet, Quartz Counter, Granite Counters, Island w/Sink
Heating
- Central
Cooling
- Central Air
Appliances
- Included: Free-Standing Gas Range, Range Hood, Dishwasher, Disposal, Microwave, Double Oven
- Laundry: Laundry Room, Upper Level
Features
- Flooring: Carpet, Laminate, Tile
- Has fireplace: No
Interior area
- Total structure area: 0
- Total interior livable area: 2,558 sqft
Property
Parking
- Total spaces: 2
- Parking features: Attached, Garage Faces Front
- Attached garage spaces: 2
Features
- Levels: Two
- Stories: 2
- Fencing: Back Yard
Lot
- Size: 4,103 Square Feet
- Features: Sprinklers In Front
Details
- Parcel number: 19228020
- Zoning: Residential
- Special conditions: Standard
Construction
Type & style
- Home type: SingleFamily
- Architectural style: Spanish
- Property subtype: Single Family Residence
Materials
- Stucco
- Foundation: Slab
- Roof: Tile
Condition
- Year built: 2024
Details
- Builder name: K. Hovnanian Homes
Utilities & green energy
- Electric: 220 Volts in Kitchen, 220 Volts in Laundry
- Water: Public
- Utilities for property: Cable Available, Underground Utilities, Internet Available, Sewer In & Connected
Community & HOA
Community
- Subdivision: Pacifica at Stanford Crossing
Location
- Region: Lathrop
Financial & listing details
- Price per square foot: $297/sqft
- Price range: $760K - $760K
- Date on market: 9/20/2026
Price history
| Date | Event | Price |
|---|---|---|
| 2/27/2025 | Sold | $760,000$297/sqft |
Source: MetroList Services of CA #224129471 Report a problem | ||
Public tax history
Tax history is unavailable.
Neighborhood: 95330
Nearby homes
- $537,1004 bd3 ba2.5k sqft17361 Mill Stone Way, Lathrop, CA 95330Off Market
- $598,3004 bd3 ba2.2k sqft633 Brookhurst Blvd, Lathrop, CA 95330Off Market
- $647,3004 bd3 ba3.1k sqft679 New Well Ct, Lathrop, CA 95330Off Market
- $650,2005 bd3 ba2.7k sqft403 Scrub Oak Dr, Lathrop, CA 95330Off Market
- $640,3003 bd3 ba2.8k sqft383 Scrub Oak Dr, Lathrop, CA 95330Off Market
- $643,2004 bd4 ba2.6k sqft16300 Paddle Wheel Ln, Lathrop, CA 95330Off Market
- $680,3003 bd3 ba2.8k sqft18090 Golden Spike Trl, Lathrop, CA 95330Off Market
- $688,7005 bd3 ba3.3k sqft345 Scrub Oak Dr, Lathrop, CA 95330Off Market
- $630,0003 bd2 ba1.3k sqft272 Pico St, Lathrop, CA 95330Sold
Nearby schools
GreatSchools rating
- 5/10Mossdale Elementary SchoolGrades: K-8Distance: 0.9 mi
- 6/10Lathrop High SchoolGrades: 9-12Distance: 0.8 mi
Get a cash offer in 3 minutes
Find out how much your home could sell for in as little as 3 minutes with a no-obligation cash offer.
Estimated market value
$701,500
Get a cash offer in 3 minutes
Find out how much your home could sell for in as little as 3 minutes with a no-obligation cash offer.
Estimated market value
$701,500
- California
- San Joaquin County
- Lathrop
- 95330
- 408 Monastery Ln
