<b>DIVE INTO SUMMER with your own private 26,000-gallon heated saltwater pool<b>, nestled in the backyard of this stunning, fully updated home located on a quiet cul-de-sac in the highly desirable Hermitage Community. This exceptional property offers the perfect blend of luxurious living and everyday comfort, with 5 bedrooms, 3.5 bathrooms, and a spacious 3-car garage. Whether you're hosting vibrant summer gatherings or enjoying peaceful evenings at home, this move-in ready residence is designed to impress at every turn. Inside, you'll be welcomed by an open and airy floor plan with abundant natural light and luxury plank flooring that flows seamlessly throughout the main level. The heart of the home is a remodeled kitchen, thoughtfully upgraded with brand-new stainless steel appliances, including a gas stove, sleek granite countertops, and a 4-seat island that invites guests to gather. Adjacent to the kitchen, the cozy yet stylish living room features a custom built-in entertainment center, perfect for relaxing with your favorite show or movie. A dedicated home office on the main level makes remote work or study easy and comfortable, while the formal dining area and breakfast nook provide versatile dining options for every occasion. Upstairs, the primary suite is a serene retreat, complete with a barn door leading into a luxurious bathroom that includes dual vanities, a soaking jet tub, a walk-in tiled shower, and a spacious walk-in closet. Down the hall, you’ll find four additional bedrooms, including a well-appointed Jack & Jill bathroom, along with a third full bath and a convenient upstairs laundry room, fully equipped with a new washer and dryer. Each bedroom offers generous space, natural light, and ample storage—ideal for guests, or a second home office. Step outside to your own private resort-style backyard, where the heated saltwater pool takes center stage. This low-maintenance pool system is gentler on skin and eyes than traditional chlorine and comes with updated equipment, ready for immediate enjoyment. The surrounding patio and outdoor living space are ideal for lounging, grilling, or hosting unforgettable summer gatherings. A fenced backyard ensures privacy and peace of mind, while mature landscaping enhances the tranquil setting. Recent upgrades make this home even more desirable. The main HVAC system has been replaced with a high-efficiency gas unit that includes a humidifier and UV light system for enhanced air quality. Other mechanical systems, including the roof and water heater, are in excellent condition, providing added confidence in the home's long-term value and performance. Smart-home touches and energy-efficient lighting throughout add modern convenience and reduce utility costs. Located in a well-established neighborhood known for its friendly atmosphere, and easy access to shopping, dining, and major commuting routes, this home checks every box. Whether you're looking for the perfect place to entertain, or simply enjoy the good life, this fully upgraded, move-in ready gem is a rare find. Don’t miss your opportunity to call this exceptional property home—schedule your private showing today and start your next chapter in style. Agent is related to seller. Video monitoring in place.
Sold for $735,000
$735,000
408 Montgomery Ct, Berryville, VA 22611
5beds
3,070sqft
Single Family Residence
Built in 2005
0.33 Acres Lot
$757,600 Zestimate®
$239/sqft
$4,083 Estimated rent
Home value
$757,600
Estimated sales range
Not available
$4,083/mo
Zestimate® history
Owner options
List your home for rent
$4,083/mo
Rent Zestimate®
Find your next renter with Zillow Rental Manager. Plus, with online applications, you can quickly screen prospective tenants – for free.
$4,083/mo
Rent Zestimate®
Refinance and save
$4,289/mo
Est. payment
Refinancing to a lower rate could help reduce your monthly payments and save thousands over the life of the loan.
$4,289/mo
Est. payment
Explore your selling options
Work with a Zillow partner agent
Leverage their expertise and Zillow's premium Showcase listings to get your home seen by more buyers.
Get startedList with your own agent
Get your home in front of millions of buyers by listing it on Zillow.
Learn how to do itSell it yourself
Take full control of how buyers see your home on Zillow by listing For Sale by Owner (FSBO).
List your homeWhat's special
Granite countertopsBackyard oasisPeaceful cul-de-sacRemodeled kitchenNew washer and dryerBrand-new appliances
Zillow last checked:
Listing updated:
Listed by:
Patrick Sowers 571-233-1949,
Samson Properties
Bought with:
Misty Weaver, 0225213758
Samson Properties
Source: Bright MLS,MLS#: VACL2003472
Facts & features
Interior
Bedrooms & bathrooms
- Bedrooms: 5
- Bathrooms: 4
- Full bathrooms: 3
- 1/2 bathrooms: 1
- Main level bathrooms: 1
Basement
- Area: 1346
Heating
- Central, Natural Gas
Cooling
- Central Air, Electric
Appliances
- Included: Electric Water Heater
Features
- Basement: Partially Finished
- Has fireplace: No
Interior area
- Total structure area: 4,416
- Total interior livable area: 3,070 sqft
- Finished area above ground: 3,070
- Finished area below ground: 0
Property
Parking
- Total spaces: 3
- Parking features: Garage Faces Side, Attached
- Attached garage spaces: 3
Accessibility
- Accessibility features: None
Features
- Levels: Three
- Stories: 3
- Has private pool: Yes
- Pool features: In Ground, Heated, Private
Lot
- Size: 0.33 Acres
Details
- Additional structures: Above Grade, Below Grade
- Parcel number: 14A84181
- Zoning: NULL
- Special conditions: Standard
Construction
Type & style
- Home type: SingleFamily
- Architectural style: Colonial
- Property subtype: Single Family Residence
Materials
- Brick Front
- Foundation: Concrete Perimeter
Condition
- New construction: No
- Year built: 2005
Utilities & green energy
- Sewer: Public Sewer
- Water: Public
Community & HOA
Community
- Subdivision: Hermitage
HOA
- Has HOA: No
Location
- Region: Berryville
Financial & listing details
- Price per square foot: $239/sqft
- Tax assessed value: $479,500
- Annual tax amount: $3,883
- Date on market: 3/6/2025
- Listing agreement: Exclusive Right To Sell
- Ownership: Fee Simple
Price history
| Date | Event | Price |
|---|---|---|
| 6/9/2025 | Sold | $735,000+0%$239/sqft |
Source:  Bright MLS #VACL2003472 Report a problem Bright MLS #VACL2003472 Report a problem | ||
| 5/16/2025 | Pending sale | $734,700$239/sqft |
Source: Bright MLS #VACL2003472 Report a problem | ||
| 5/1/2025 | Price change | $734,700-0.7%$239/sqft |
Source: Bright MLS #VACL2003472 Report a problem | ||
| 3/24/2025 | Listed for sale | $739,700$241/sqft |
Source: Bright MLS #VACL2003472 Report a problem | ||
| 3/13/2025 | Contingent | $739,700$241/sqft |
Source: Bright MLS #VACL2003472 Report a problem | ||
| 3/6/2025 | Listed for sale | $739,700+142.5%$241/sqft |
Source: Bright MLS #VACL2003472 Report a problem | ||
| 3/8/2021 | Listing removed | -- |
Source: Owner Report a problem | ||
| 5/13/2015 | Listing removed | $2,300$1/sqft |
Source: Owner Report a problem | ||
| 5/10/2015 | Listed for rent | $2,300$1/sqft |
Source: Owner Report a problem | ||
| 3/27/2012 | Listing removed | $305,000$99/sqft |
Source: Long & Foster Real Estate #CL7722851 Report a problem | ||
| 11/8/2011 | Listed for sale | $305,000-47.9%$99/sqft |
Source: Long & Foster / Webber & Associates #CL7722851 Report a problem | ||
| 10/24/2005 | Sold | $585,339$191/sqft |
Source: Public Record Report a problem | ||
Public tax history
| Year | Property taxes | Tax assessment |
|---|---|---|
| 2025 | $3,283 +14.1% | $728,000 +51.8% |
| 2024 | $2,877 -25% | $479,500 |
| 2023 | $3,836 +31.1% | $479,500 |
| 2022 | $2,925 | $479,500 |
| 2021 | $2,925 -2% | $479,500 |
| 2020 | $2,983 | $479,500 +14.1% |
| 2019 | $2,983 | $420,200 |
| 2018 | -- | $420,200 |
| 2017 | -- | $420,200 |
| 2016 | -- | $420,200 +5.6% |
| 2015 | -- | $398,100 |
| 2014 | -- | $398,100 |
| 2013 | -- | $398,100 |
| 2012 | -- | $398,100 |
| 2011 | -- | $398,100 |
| 2010 | -- | $398,100 -36.4% |
| 2009 | -- | $626,000 |
| 2008 | -- | $626,000 +7.2% |
| 2007 | -- | $584,000 +648.7% |
| 2006 | -- | $78,000 |
Find assessor info on the county website
Neighborhood: 22611
Nearby homes
- $710,1004 bd2 ba2.6k sqft412 Montgomery Ct, Berryville, VA 22611Off Market
- $783,6005 bd4 ba4.7k sqft404 Montgomery Ct, Berryville, VA 22611Off Market
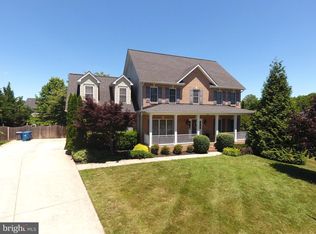
- $670,0004 bd3 ba3.1k sqft417 Madden St, Berryville, VA 22611Sold
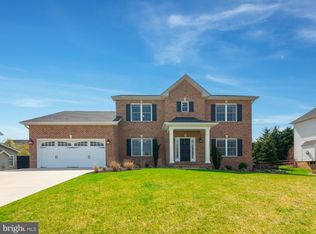
- $670,0005 bd5 ba3.4k sqft413 Madden St, Berryville, VA 22611Sold
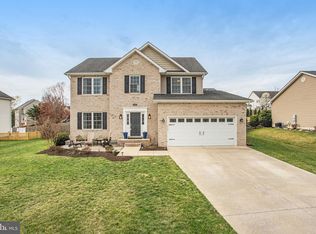
- $707,2005 bd4 ba2.6k sqft416 Montgomery Ct, Berryville, VA 22611Off Market
- $786,3004 bd4 ba3.3k sqft421 Madden St, Berryville, VA 22611Off Market
- $750,0004 bd5 ba3.2k sqft413 Montgomery Ct, Berryville, VA 22611Sold
- $831,3004 bd3 ba3.7k sqft409 Montgomery Ct, Berryville, VA 22611Off Market
Nearby schools
GreatSchools rating
- 5/10D G Cooley Elementary SchoolGrades: PK-5Distance: 0.7 mi
- 5/10Johnson-Williams Middle SchoolGrades: 6-8Distance: 0.3 mi
- 8/10Clarke County High SchoolGrades: 9-12Distance: 0.7 mi
Schools provided by the listing agent
- High: Clarke County
- District: Clarke County Public Schools
Source: Bright MLS. This data may not be complete. We recommend contacting the local school district to confirm school assignments for this home.
Get a cash offer in 3 minutes
Find out how much your home could sell for in as little as 3 minutes with a no-obligation cash offer.
Estimated market value
$757,600
Get a cash offer in 3 minutes
Find out how much your home could sell for in as little as 3 minutes with a no-obligation cash offer.
Estimated market value
$757,600
- Virginia
- Clarke County
- Berryville
- 22611
- 408 Montgomery Ct
Nearby cities
Nearby zip codes
Other Berryville Topics
