Skip main navigation
Closed
  • $3,485,000

    408 Moraine Ct, Asheville, NC 28803

    4beds
    4,367sqft
    Single Family Residence
    Built in 2024
    0.63 Acres Lot
    $3,414,100 Zestimate®
    $798/sqft
    $5,741 Estimated rent

    Home value

    $3,414,100

    $3.04M - $3.79M

    $5,741/mo

    Zestimate® history
    Loading
    Loading...

    Owner options

    List your home for rent

    $5,741/mo

    Rent Zestimate®

    Find your next renter with Zillow Rental Manager. Plus, with online applications, you can quickly screen prospective tenants – for free.

    Learn more

    $5,741/mo

    Rent Zestimate®

    Refinance and save

    $20,620/mo

    Est. payment

    Refinancing to a lower rate could help reduce your monthly payments and save thousands over the life of the loan.

    See today's rates

    $20,620/mo

    Est. payment

    Explore your selling options

    Work with a Zillow partner agent

    Leverage their expertise and Zillow's premium Showcase listings to get your home seen by more buyers.

    Get started

    List with your own agent

    Get your home in front of millions of buyers by listing it on Zillow.

    Learn how to do it

    Sell it yourself

    Take full control of how buyers see your home on Zillow by listing For Sale by Owner (FSBO).

    List your home

    What's special

    Heatherly construction built homeNear walking trailsLiving well centerPrivate covered porchLarge walk-in pantryOpen concept floor planLarge windows
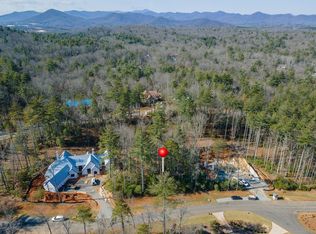
    Nestled in The Ramble, one of Asheville’s premier luxury communities, this contemporary new construction home is as stunning as it is special. As you place your hand on the grand entry door, you immediately feel the quality that is synonymous with a Heatherly Construction built home. Stepping inside, your eyes are drawn to the expanse and beauty of this open concept floor plan with one level living. Abundant light fills the two-story great room through the large windows and sliding doors that open onto your beautiful and private covered porch that practically doubles your entertainment space. From the fantastic chef’s kitchen to the exceptionally well-appointed primary bedroom en-suite, you are enveloped by high-end finishes and the latest in smart technology. This home boasts three additional en suites, large walk-in pantry, and office. Near walking trails and the Living Well Center you are close to everything, yet you feel like you are tucked far away in your own secluded oasis!

    Zillow last checked:

    Listing updated:

    Listed by:

    Mark Taylor mark.taylor@allentate.com,

    Howard Hanna Beverly-Hanks The Ramble at Biltmore Forest

    Bought with:

    Randi Beard

    Premier Sotheby’s International Realty

    Source: Canopy MLS as distributed by MLS GRID,MLS#: 3928881MLS Logo

    Facts & features

    Interior

    Bedrooms & bathrooms
    • Bedrooms: 4
    • Bathrooms: 5
    • Full bathrooms: 4
    • 1/2 bathrooms: 1
    • Main level bedrooms: 4
    Primary bedroom
    • Level: Main
    Primary bedroom
    • Level: Main
    Bedroom s
    • Level: Main
    Bedroom s
    • Level: Main
    Bedroom s
    • Level: Main
    Bedroom s
    • Level: Main
    Bedroom s
    • Level: Main
    Bedroom s
    • Level: Main
    Bathroom half
    • Level: Main
    Bathroom full
    • Level: Main
    Bathroom full
    • Level: Main
    Bathroom full
    • Level: Main
    Bathroom full
    • Level: Main
    Bathroom half
    • Level: Main
    Bathroom full
    • Level: Main
    Bathroom full
    • Level: Main
    Bathroom full
    • Level: Main
    Bathroom full
    • Level: Main
    Dining room
    • Level: Main
    Dining room
    • Level: Main
    Kitchen
    • Level: Main
    Kitchen
    • Level: Main
    Laundry
    • Level: Main
    Laundry
    • Level: Main
    Living room
    • Level: Main
    Living room
    • Level: Main
    Other
    • Level: Main
    Other
    • Level: Main
    Office
    • Level: Main
    Office
    • Level: Main
    Study
    • Level: Main
    Study
    • Level: Main
    Heating
    • Heat Pump
    Cooling
    • Ceiling Fan(s), Central Air, Gas, Heat Pump
    Appliances
    • Included: Bar Fridge, Convection Oven, Dishwasher, Disposal, Dryer, Electric Water Heater, Exhaust Fan, Exhaust Hood, Freezer, Gas Cooktop, Gas Water Heater, Microwave, Oven, Plumbed For Ice Maker, Refrigerator, Tankless Water Heater, Washer
    • Laundry: Laundry Room, Main Level
    Features
    • Breakfast Bar, Built-in Features, Drop Zone, Kitchen Island, Open Floorplan, Pantry, Vaulted Ceiling(s)(s), Walk-In Closet(s), Walk-In Pantry, Wet Bar
    • Flooring: Tile, Wood
    • Has basement: No
    • Fireplace features: Gas, Gas Log, Gas Starter, Living Room, Outside, Porch, Wood Burning
    Interior area
    • Total structure area: 4,367
    • Total interior livable area: 4,367 sqft
    • Finished area above ground: 4,367
    • Finished area below ground: 0

    Property

    Parking
    • Total spaces: 3
    • Parking features: Attached Garage, Garage on Main Level
    • Attached garage spaces: 3
    Features
    • Levels: One
    • Stories: 1
    • Patio & porch: Covered, Deck, Enclosed, Front Porch, Patio, Rear Porch, Screened
    • Pool features: Community
    • Waterfront features: None
    Lot
    • Size: 0.63 Acres
    • Features: Corner Lot, Cul-De-Sac, Paved, Private, Sloped, Wooded
    Details
    • Parcel number: 964536150500000
    • Zoning: R-1
    • Special conditions: Standard

    Construction

    Type & style
    • Home type: SingleFamily
    • Architectural style: European
    • Property subtype: Single Family Residence
    Materials
    • Fiber Cement, Stucco, Stone, Wood
    • Foundation: Crawl Space, Slab, Other - See Remarks
    • Roof: Shingle
    Condition
    • New construction: Yes
    • Year built: 2024
    Details
    • Builder name: Heatherly Construction

    Utilities & green energy

    • Sewer: Public Sewer
    • Water: City
    • Utilities for property: Cable Available, Underground Power Lines

    Community & HOA

    Community
    • Features: Fitness Center, Gated, Playground, Pond, Recreation Area, Street Lights, Tennis Court(s), Walking Trails, Other
    • Security: Security Service, Security System
    • Subdivision: Ramble Biltmore Forest
    HOA
    • Has HOA: Yes
    • HOA fee: $433 monthly
    • HOA name: First Service Residential
    • HOA phone: 828-277-6675
    Location
    • Region: Asheville
    • Elevation: 2000 Feet

    Financial & listing details

    • Price per square foot: $798/sqft
    • Tax assessed value: $313,600
    • Annual tax amount: $8,180
    • Date on market: 9/28/2023
    • Cumulative days on market: 176 days
    • Listing terms: Cash,Conventional
    • Road surface type: Brick, Paved

    Price history

    DateEventPrice
    5/7/2024Sold$3,485,000-0.3%$798/sqft
    Source: Canopy MLS as distributed by MLS GRID #3928881 Report a problem
    2/5/2024Price change$3,495,000+2.9%$800/sqft
    Source: Canopy MLS as distributed by MLS GRID #3928881 Report a problem
    9/28/2023Listed for sale$3,395,000+1031.7%$777/sqft
    Source: Canopy MLS as distributed by MLS GRID #3928881 Report a problem
    12/21/2021Sold$300,000$69/sqft
    Source: Public Record Report a problem

    Public tax history

    YearProperty taxesTax assessment
    2025$8,180 +49.8%$1,269,000 +43.1%
    2024$5,459 +192.1%$886,800 +182.8%
    2023$1,869 +1.7%$313,600
    2022$1,838 $313,600
    2021$1,838 $313,600
    Find assessor info on the county website

    Neighborhood: 28803

    Nearby schools

    GreatSchools rating
    Schools provided by the listing agent
    • Elementary: Estes/Koontz
    • Middle: Valley Springs
    • High: T.C. Roberson

    Source: Canopy MLS as distributed by MLS GRID. This data may not be complete. We recommend contacting the local school district to confirm school assignments for this home.

    Get a cash offer in 3 minutes
    Find out how much your home could sell for in as little as 3 minutes with a no-obligation cash offer.
    Estimated market value
    $3,414,100
    Get a cash offer in 3 minutes
    Find out how much your home could sell for in as little as 3 minutes with a no-obligation cash offer.
    Estimated market value
    $3,414,100