Welcome to this quaint, one-story turnkey home nestled in the Sagepoint Addition, just blocks from a variety of shops and dining options. This charming two-bedroom, two-bath residence has been thoughtfully updated with fresh paint, new flooring, and a brand-new HVAC system installed in November 2025. A new roof will also be added before closing, giving you peace of mind for years to come. The open floor plan creates a seamless flow between the eat-in kitchen and the inviting living room, where a cozy fireplace serves as a warm and welcoming focal point. Step outside to enjoy an expansive, grassy backyard with plenty of room to roam, perfect for relaxing after a long day or entertaining guests. Don’t miss your chance to make this beautiful home yours!
Sold
Price Unknown
408 Moss Hill Ln, Euless, TX 76039
2beds
1,166sqft
Single Family Residence
Built in 1982
7,927 Square Feet Lot
$293,200 Zestimate®
$--/sqft
$2,093 Estimated rent
Home value
$293,200
$273,000 - $317,000
$2,093/mo
Zestimate® history
Owner options
List your home for rent
$2,093/mo
Rent Zestimate®
Find your next renter with Zillow Rental Manager. Plus, with online applications, you can quickly screen prospective tenants – for free.
$2,093/mo
Rent Zestimate®
Refinance and save
Refinancing to a lower rate could help reduce your monthly payments and save thousands over the life of the loan.
Explore your selling options
Work with a Zillow partner agent
Leverage their expertise and Zillow's premium Showcase listings to get your home seen by more buyers.
Get startedList with your own agent
Get your home in front of millions of buyers by listing it on Zillow.
Learn how to do itSell it yourself
Take full control of how buyers see your home on Zillow by listing For Sale by Owner (FSBO).
List your homeWhat's special
Cozy fireplaceOpen floor planExpansive grassy backyardNew flooringQuaint one-story turnkey homeEat-in kitchenBrand-new hvac system
Zillow last checked:
Listing updated:
Listed by:
Laurie Wall 0254910 817-427-1200,
The Wall Team Realty Assoc 817-427-1200,
Tonya Wuertemberger 0634827 817-707-1498,
The Wall Team Realty Assoc
Bought with:
Amanda Elliott
Cattell Real Estate Group
Source: NTREIS,MLS#: 21104208
Facts & features
Interior
Bedrooms & bathrooms
- Bedrooms: 2
- Bathrooms: 2
- Full bathrooms: 2
Primary bedroom
- Features: Ceiling Fan(s), En Suite Bathroom, Garden Tub/Roman Tub, Walk-In Closet(s)
- Level: First
- Dimensions: 12 x 15
Bedroom
- Features: Ceiling Fan(s), En Suite Bathroom
- Level: First
- Dimensions: 12 x 11
Primary bathroom
- Features: En Suite Bathroom, Garden Tub/Roman Tub, Stone Counters
- Level: First
- Dimensions: 1 x 1
Dining room
- Level: First
- Dimensions: 12 x 6
Other
- Features: En Suite Bathroom, Garden Tub/Roman Tub, Solid Surface Counters
- Level: First
- Dimensions: 11 x 5
Kitchen
- Features: Breakfast Bar, Built-in Features, Eat-in Kitchen, Granite Counters, Pantry
- Level: First
- Dimensions: 14 x 6
Laundry
- Level: First
- Dimensions: 5 x 6
Living room
- Features: Ceiling Fan(s), Fireplace
- Level: First
- Dimensions: 20 x 17
Heating
- Central, Electric, Fireplace(s)
Cooling
- Central Air, Ceiling Fan(s), Electric
Appliances
- Included: Dishwasher, Electric Cooktop, Electric Water Heater, Disposal, Microwave
- Laundry: Washer Hookup, Dryer Hookup, ElectricDryer Hookup, Laundry in Utility Room
Features
- Built-in Features, Eat-in Kitchen, Open Floorplan, Cable TV, Walk-In Closet(s)
- Flooring: Tile, Vinyl
- Windows: Window Coverings
- Has basement: No
- Has fireplace: No
- Fireplace features: Living Room, Other, Wood Burning
Interior area
- Total interior livable area: 1,166 sqft
Property
Parking
- Total spaces: 2
- Parking features: Door-Multi, Garage Faces Front, Garage, Garage Door Opener, On Street
- Attached garage spaces: 2
- Has uncovered spaces: Yes
Features
- Levels: One
- Stories: 1
- Pool features: None
- Fencing: Back Yard,Wood
Lot
- Size: 7,927 Square Feet
- Features: Back Yard, Interior Lot, Lawn
- Residential vegetation: Grassed
Details
- Parcel number: 02642107
Construction
Type & style
- Home type: SingleFamily
- Architectural style: Traditional,Detached
- Property subtype: Single Family Residence
Materials
- Brick
- Foundation: Slab
- Roof: Composition,Shingle
Condition
- Year built: 1982
Utilities & green energy
- Sewer: Public Sewer
- Water: Public
- Utilities for property: Electricity Available, Sewer Available, Water Available, Cable Available
Community & HOA
Community
- Features: Curbs
- Security: Smoke Detector(s)
- Subdivision: Sagepoint Add
HOA
- Has HOA: No
Location
- Region: Euless
Financial & listing details
- Tax assessed value: $249,000
- Annual tax amount: $4,612
- Date on market: 11/13/2025
- Cumulative days on market: 7 days
- Listing terms: Cash,Conventional,FHA,VA Loan
- Electric utility on property: Yes
Price history
| Date | Event | Price |
|---|---|---|
| 12/22/2025 | Sold | -- |
Source: NTREIS #21104208 Report a problem | ||
| 11/25/2025 | Pending sale | $294,500$253/sqft |
Source: NTREIS #21104208 Report a problem | ||
| 11/21/2025 | Contingent | $294,500$253/sqft |
Source: NTREIS #21104208 Report a problem | ||
| 11/13/2025 | Listed for sale | $294,500$253/sqft |
Source: NTREIS #21104208 Report a problem | ||
| 12/14/2020 | Listing removed | $1,600$1/sqft |
Source: Zillow Rental Manager Report a problem | ||
| 12/1/2020 | Listed for rent | $1,600$1/sqft |
Source: Zillow Rental Manager Report a problem | ||
Public tax history
| Year | Property taxes | Tax assessment |
|---|---|---|
| 2025 | $2,340 +1.2% | $249,000 |
| 2024 | $2,313 -7.7% | $249,000 -4.7% |
| 2023 | $2,505 -4% | $261,331 +4% |
| 2022 | $2,609 +16.8% | $251,161 +19% |
| 2021 | $2,234 +11.3% | $211,000 +10.5% |
| 2020 | $2,008 | $191,000 |
| 2019 | $2,008 -0.6% | $191,000 |
| 2018 | $2,019 -51.1% | $191,000 +14.2% |
| 2017 | $4,126 +20.8% | $167,207 +21.7% |
| 2016 | $3,415 +27.8% | $137,383 +24.9% |
| 2015 | $2,672 | $110,000 |
| 2014 | $2,672 | $110,000 |
| 2013 | -- | $110,000 -3.2% |
| 2012 | -- | $113,600 |
| 2011 | -- | $113,600 -0.5% |
| 2010 | -- | $114,200 +1.7% |
| 2009 | -- | $112,300 |
| 2008 | -- | $112,300 +5.9% |
| 2007 | -- | $106,000 |
| 2006 | -- | $106,000 |
| 2005 | -- | $106,000 +3.7% |
| 2004 | -- | $102,200 |
| 2003 | -- | $102,200 -2.7% |
| 2002 | -- | $105,000 +20.4% |
| 2001 | -- | $87,200 +6.5% |
| 2000 | -- | $81,900 |
Find assessor info on the county website
Neighborhood: 76039
Nearby homes
- $302,1003 bd2 ba1.2k sqft410 Moss Hill Ln, Euless, TX 76039Off Market
- $320,2003 bd2 ba1.4k sqft406 Moss Hill Ln, Euless, TX 76039Off Market
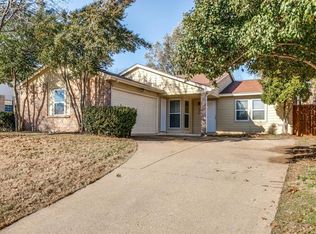
- $295,5003 bd2 ba1.1k sqft404 Moss Hill Ln, Euless, TX 76039Off Market
- $315,3003 bd2 ba1.4k sqft412 Moss Hill Ln, Euless, TX 76039Off Market
- $457,1004 bd3 ba2k sqft2700 Scrimshire Ct, Euless, TX 76039Off Market
- $311,0003 bd2 ba1.3k sqft2609 Lawndale Ln, Euless, TX 76039Off Market
- $445,1003 bd2 ba2.2k sqft315 Canterbury St, Euless, TX 76039Off Market
- $355,7003 bd2 ba1.4k sqft313 Canterbury St, Euless, TX 76039Off Market
Nearby schools
GreatSchools rating
- 6/10Bear Creek Elementary SchoolGrades: PK-5Distance: 0.3 mi
- 9/10Heritage Middle SchoolGrades: 6-8Distance: 1.3 mi
- 7/10Colleyville Heritage High SchoolGrades: 9-12Distance: 1.2 mi
Schools provided by the listing agent
- Elementary: Bear Creek
- Middle: Heritage
- High: Colleyville Heritage
- District: Grapevine-Colleyville ISD
Source: NTREIS. This data may not be complete. We recommend contacting the local school district to confirm school assignments for this home.
Get a cash offer in 3 minutes
Find out how much your home could sell for in as little as 3 minutes with a no-obligation cash offer.
Estimated market value
$293,200
Get a cash offer in 3 minutes
Find out how much your home could sell for in as little as 3 minutes with a no-obligation cash offer.
Estimated market value
$293,200
- Texas
- Tarrant County
- Euless
- 76039
- 408 Moss Hill Ln
