Move-in-ready home boasts lovely landscaping with a stunning shade tree—the spacious interior features 4 bedrooms, 2 bathrooms, and a 2-car garage. Enjoy carpeted bedrooms, tile in the walkways, and wood laminate in the living room, with 2-inch blinds throughout. The kitchen offers generous cabinetry, a farmhouse sink, and a stylish backsplash. Recent updates include a new oven, freshly painted interior and exterior (including ceilings), updated bathroom light fixtures, new ceiling fans, refreshed kitchen cabinets, and new carpet. The sizable backyard includes a fire pit, a newly painted fence with a steel-reinforced gate, and recent foundation work near the garage on the front side. A lifetime transferable warranty will be provided, and the buyer will need to complete it after purchasing the home. A seller-provided survey is included; buyers should verify the measurements, square footage, and school information.
Sold
Price Unknown
408 Mystic River Trl, Fort Worth, TX 76131
4beds
1,765sqft
Single Family Residence
Built in 2006
5,488 Square Feet Lot
$292,000 Zestimate®
$--/sqft
$2,186 Estimated rent
Home value
$292,000
$269,000 - $315,000
$2,186/mo
Zestimate® history
Owner options
List your home for rent
$2,186/mo
Rent Zestimate®
Find your next renter with Zillow Rental Manager. Plus, with online applications, you can quickly screen prospective tenants – for free.
$2,186/mo
Rent Zestimate®
Refinance and save
$220/mo
Est. payment
Refinancing to a lower rate could help reduce your monthly payments and save thousands over the life of the loan.
$220/mo
Est. payment
Explore your selling options
Work with a Zillow partner agent
Leverage their expertise and Zillow's premium Showcase listings to get your home seen by more buyers.
Get startedList with your own agent
Get your home in front of millions of buyers by listing it on Zillow.
Learn how to do itSell it yourself
Take full control of how buyers see your home on Zillow by listing For Sale by Owner (FSBO).
List your homeWhat's special
Zillow last checked:
Listing updated:
Listed by:
Greg Bird 0524221 888-519-7431,
eXp Realty LLC 888-519-7431
Bought with:
Shannon Schreyer
Coldwell Banker Realty
Source: NTREIS,MLS#: 20983244
Facts & features
Interior
Bedrooms & bathrooms
- Bedrooms: 4
- Bathrooms: 2
- Full bathrooms: 2
Primary bedroom
- Features: Ceiling Fan(s), Dual Sinks, Walk-In Closet(s)
- Level: First
- Dimensions: 15 x 15
Bedroom
- Features: Ceiling Fan(s)
- Level: First
- Dimensions: 11 x 11
Bedroom
- Features: Ceiling Fan(s)
- Level: First
- Dimensions: 10 x 11
Bedroom
- Features: Ceiling Fan(s)
- Level: First
- Dimensions: 11 x 11
Dining room
- Level: First
- Dimensions: 7 x 9
Living room
- Features: Ceiling Fan(s), Fireplace
- Level: First
- Dimensions: 21 x 14
Heating
- Central, Electric
Cooling
- Central Air, Ceiling Fan(s), Electric
Appliances
- Included: Dishwasher, Electric Range, Disposal, Gas Water Heater, Microwave
Features
- Decorative/Designer Lighting Fixtures, Cable TV
- Has basement: No
- Has fireplace: No
Interior area
- Total interior livable area: 1,765 sqft
Property
Parking
- Total spaces: 2
- Parking features: Concrete, Driveway, Garage Faces Front, Garage, Lighted
- Attached garage spaces: 2
- Has uncovered spaces: Yes
Features
- Levels: One
- Stories: 1
- Exterior features: Fire Pit
- Pool features: None
Lot
- Size: 5,488 Square Feet
- Features: Interior Lot, Landscaped
Details
- Parcel number: 40889246
Construction
Type & style
- Home type: SingleFamily
- Architectural style: Traditional,Detached
- Property subtype: Single Family Residence
Materials
- Brick
- Foundation: Slab
Condition
- Year built: 2006
Utilities & green energy
- Sewer: Public Sewer
- Water: Public
- Utilities for property: Sewer Available, Water Available, Cable Available
Community & HOA
Community
- Subdivision: Bar C Ranch
HOA
- Has HOA: Yes
- Services included: All Facilities
- HOA fee: $220 semi-annually
- HOA name: xzy
- HOA phone: 000-000-0000
Location
- Region: Fort Worth
Financial & listing details
- Tax assessed value: $314,455
- Annual tax amount: $7,632
- Date on market: 6/27/2025
- Cumulative days on market: 17 days
- Listing terms: Cash,Conventional,FHA,VA Loan
Price history
| Date | Event | Price |
|---|---|---|
| 9/19/2025 | Listing removed | $2,250$1/sqft |
Source: Zillow Rentals Report a problem | ||
| 8/21/2025 | Price change | $2,250-2.2%$1/sqft |
Source: Zillow Rentals Report a problem | ||
| 8/7/2025 | Listed for rent | $2,300$1/sqft |
Source: Zillow Rentals Report a problem | ||
| 8/6/2025 | Sold | -- |
Source: NTREIS #20983244 Report a problem | ||
| 7/25/2025 | Pending sale | $299,999$170/sqft |
Source: NTREIS #20983244 Report a problem | ||
| 7/14/2025 | Contingent | $299,999$170/sqft |
Source: NTREIS #20983244 Report a problem | ||
| 7/10/2025 | Price change | $299,999-1.6%$170/sqft |
Source: NTREIS #20983244 Report a problem | ||
| 6/27/2025 | Listed for sale | $305,000+103.5%$173/sqft |
Source: NTREIS #20983244 Report a problem | ||
| 10/28/2015 | Sold | -- |
Source: Agent Provided Report a problem | ||
| 8/26/2015 | Price change | $149,900-1.7%$85/sqft |
Source: CENTURY 21 Judge Fite Company #13180883 Report a problem | ||
| 8/12/2015 | Price change | $152,500-1.6%$86/sqft |
Source: CENTURY 21 Judge Fite Company #13180883 Report a problem | ||
| 6/27/2015 | Listed for sale | $155,000+13.1%$88/sqft |
Source: CENTURY 21 JUDGE FITE COMPANY #13180883 Report a problem | ||
| 6/30/2014 | Sold | -- |
Source: Agent Provided Report a problem | ||
| 6/7/2014 | Pending sale | $137,000$78/sqft |
Source: DRO Management II, LLC #12144242 Report a problem | ||
| 5/18/2014 | Listed for sale | $137,000+2.6%$78/sqft |
Source: DRO Management II, LLC #12144242 Report a problem | ||
| 11/13/2011 | Listing removed | $133,500$76/sqft |
Source: Keller Williams Realty #11593637 Report a problem | ||
| 7/14/2011 | Price change | $133,500-1.8%$76/sqft |
Source: DRO Management II, LLC #11593637 Report a problem | ||
| 5/15/2011 | Listed for sale | $136,000-1.1%$77/sqft |
Source: DRO Management II, LLC #11593637 Report a problem | ||
| 6/19/2010 | Listing removed | $137,500$78/sqft |
Source: The Michael Group Real Estate #11327847 Report a problem | ||
| 1/13/2010 | Listed for sale | $137,500-0.4%$78/sqft |
Source: The Michael Group Real Estate #11327847 Report a problem | ||
| 10/20/2009 | Listing removed | $138,000$78/sqft |
Source: Prudential Real Estate #11187214 Report a problem | ||
| 8/17/2009 | Price change | $138,000-4.8%$78/sqft |
Source: Prudential Real Estate #11187214 Report a problem | ||
| 5/23/2009 | Price change | $145,000-2.7%$82/sqft |
Source: Prudential Real Estate #11187214 Report a problem | ||
| 4/18/2009 | Listed for sale | $149,000$84/sqft |
Source: Prudential Real Estate #11187214 Report a problem | ||
Public tax history
| Year | Property taxes | Tax assessment |
|---|---|---|
| 2025 | $7,565 -0.9% | $314,455 |
| 2024 | $7,632 -4.1% | $314,455 -3.3% |
| 2023 | $7,958 | $325,127 +20.4% |
| 2022 | -- | $270,008 +24.8% |
| 2021 | $6,063 -2.4% | $216,350 -0.3% |
| 2020 | $6,212 -1.1% | $217,101 -0.3% |
| 2019 | $6,280 +6.5% | $217,853 +8.6% |
| 2018 | $5,895 +9.2% | $200,576 +10.5% |
| 2017 | $5,397 +15.5% | $181,543 +17.4% |
| 2016 | $4,671 +19.7% | $154,613 +5.6% |
| 2015 | $3,903 | $146,426 +14.7% |
| 2014 | $3,903 | $127,700 -5% |
| 2013 | -- | $134,400 +22.3% |
| 2012 | -- | $109,900 |
| 2011 | -- | $109,900 -8.3% |
| 2010 | -- | $119,800 -14.2% |
| 2009 | -- | $139,600 +7.3% |
| 2008 | -- | $130,100 +2.8% |
| 2007 | -- | $126,500 +383.5% |
| 2006 | -- | $26,163 |
Find assessor info on the county website
Neighborhood: The Bar C Ranch
Nearby homes
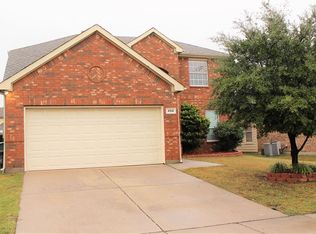
- $372,8004 bd3 ba2.6k sqft404 Mystic River Trl, Fort Worth, TX 76131Off Market
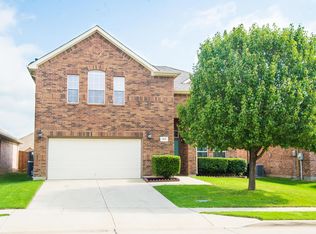
- $309,8003 bd3 ba2.3k sqft412 Mystic River Trl, Fort Worth, TX 76131Off Market
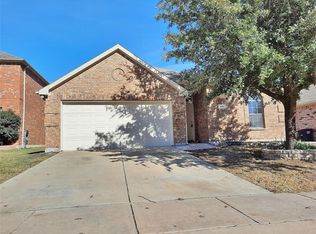
- $307,7004 bd2 ba2.1k sqft400 Mystic River Trl, Fort Worth, TX 76131Off Market
- $278,1003 bd2 ba1.4k sqft416 Mystic River Trl, Fort Worth, TX 76131Off Market

- $488,0005 bd4 ba3.5k sqft409 High Desert Dr, Fort Worth, TX 76131Off Market
- $409,7004 bd2 ba2.8k sqft413 High Desert Dr, Fort Worth, TX 76131Off Market
- $357,2004 bd2 ba2k sqft325 Mystic River Trl #0, Fort Worth, TX 76131Off Market
- $363,1005 bd3 ba2.6k sqft417 High Desert Dr, Fort Worth, TX 76131Off Market
Nearby schools
GreatSchools rating
- 4/10Comanche Springs Elementary SchoolGrades: PK-5Distance: 0.2 mi
- 4/10Prarie Vista Middle SchoolGrades: 6-8Distance: 0.2 mi
- 4/10Eagle Mountain High SchoolGrades: 9-12Distance: 3.4 mi
Schools provided by the listing agent
- Elementary: Comanche Springs
- Middle: Prairie Vista
- High: Eagle Mountain
- District: Eagle MT-Saginaw ISD
Source: NTREIS. This data may not be complete. We recommend contacting the local school district to confirm school assignments for this home.
Get a cash offer in 3 minutes
Find out how much your home could sell for in as little as 3 minutes with a no-obligation cash offer.
Estimated market value
$292,000
Get a cash offer in 3 minutes
Find out how much your home could sell for in as little as 3 minutes with a no-obligation cash offer.
Estimated market value
$292,000
- Texas
- Tarrant County
- Fort Worth
- 76131
- The Bar C Ranch
- 408 Mystic River Trl
Nearby cities
Nearby neighborhoods
Nearby zip codes
Other Fort Worth Topics
