Skip main navigation
Closed
  • $540,000

    408 N 1st St APT 407, Minneapolis, MN 55401

    2beds
    2,042sqft
    High Rise
    Built in 2001
    -- sqft lot
    $550,400 Zestimate®
    $264/sqft
    $3,680 Estimated rent

    Home value

    $550,400

    $501,000 - $605,000

    $3,680/mo

    Zestimate® history
    Loading
    Loading...

    Owner options

    List your home for rent

    $3,680/mo

    Rent Zestimate®

    Find your next renter with Zillow Rental Manager. Plus, with online applications, you can quickly screen prospective tenants – for free.

    Learn more

    $3,680/mo

    Rent Zestimate®

    Refinance and save

    $4,433/mo

    Est. payment

    Refinancing to a lower rate could help reduce your monthly payments and save thousands over the life of the loan.

    See today's rates

    $4,433/mo

    Est. payment

    Explore your selling options

    Work with a Zillow partner agent

    Leverage their expertise and Zillow's premium Showcase listings to get your home seen by more buyers.

    Get started

    List with your own agent

    Get your home in front of millions of buyers by listing it on Zillow.

    Learn how to do it

    Sell it yourself

    Take full control of how buyers see your home on Zillow by listing For Sale by Owner (FSBO).

    List your home

    What's special

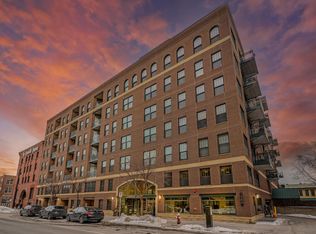
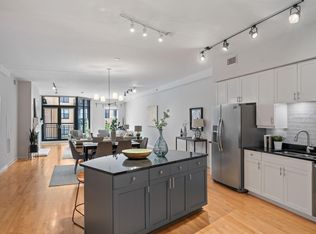
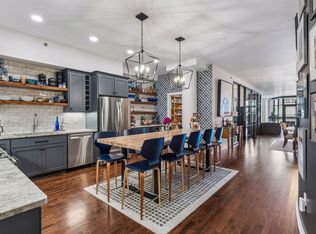
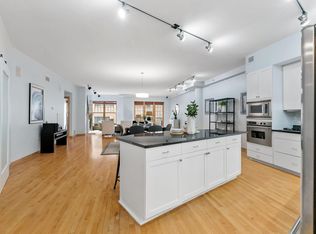
    Discover this 2-bedroom, 2-bathroom condo featuring a large den—perfect for use as a home office or easily converted into a third bedroom—in the heart of the vibrant North Loop, known as "the hottest neighborhood in town" (as featured in Mpls St. Paul Magazine). With walkability to everything, this home offers access to some of the city’s best amenities, parks, and restaurants. Enjoy the Mississippi Walking Trail just a block away, with scenic paths that stretch to Minnehaha Park, Boom Island, Nicollet Island, and the Stone Arch Bridge—perfect for year-round strolling, jogging, biking, and cross-country skiing. The North Loop Playground and nearby Theodore Wirth Park provide additional outdoor fun for all seasons. This condo offers the convenience of two heated interior garage spaces, large storage cabinets, and bike racks with room for strollers or joggers. A full-size exercise gym in the building adds to the ease of living. Recent upgrades include new carpet and refinished wood floors (Oct '24), plus updated common areas with new carpet, sconces, and fresh paint (2023). The kitchen features a stainless steel backsplash installed in 2021. The association fee covers air conditioning, heat, internet, cable TV, and more, ensuring a worry-free lifestyle. This condo is just steps from top local eateries, including Spoon and Stable, Maison Margaux, Bar La Grassa, Owamni, and more. With quick access to Target Field, the Mill City Farmers Market, Light Rail, and Minneapolis Orchestra Hall, you’ll experience the best the city has to offer right at your doorstep. Don't miss your chance to live in this sought-after neighborhood!

    Zillow last checked:

    Listing updated:

    Listed by:

    Billy Pauling 952-261-9014,

    Keller Williams Premier Realty Lake Minnetonka

    Bought with:

    Christopher J Friend

    Edina Realty, Inc.

    Source: NorthstarMLS as distributed by MLS GRID,MLS#: 6621395MLS Logo

    Facts & features

    Interior

    Bedrooms & bathrooms
    • Bedrooms: 2
    • Bathrooms: 2
    • Full bathrooms: 2
    Bedroom
    • Level: Main
    • Area: 242 Square Feet
    • Dimensions: 11 x 22
    Bedroom 2
    • Level: Main
    • Area: 117 Square Feet
    • Dimensions: 9 x 13
    Bathroom
    • Level: Main
    • Area: 110 Square Feet
    • Dimensions: 11 x 10
    Bathroom
    • Level: Main
    • Area: 110 Square Feet
    • Dimensions: 11 x 10
    Family room
    • Level: Main
    • Area: 306 Square Feet
    • Dimensions: 18 x 17
    Kitchen
    • Level: Main
    • Area: 252 Square Feet
    • Dimensions: 18 x 14
    Laundry
    • Level: Main
    • Area: 112 Square Feet
    • Dimensions: 8 x 14
    Living room
    • Level: Main
    • Area: 165 Square Feet
    • Dimensions: 11 x 15
    Walk in closet
    • Level: Main
    • Area: 88 Square Feet
    • Dimensions: 11 x 8
    Heating
    • Baseboard, Hot Water
    Cooling
    • Central Air
    Appliances
    • Included: Cooktop, Dishwasher, Disposal, Double Oven, Dryer, Exhaust Fan, Refrigerator, Washer
    • Laundry: In Unit
    Features
    • Basement: None
    • Number of fireplaces: 1
    • Fireplace features: Gas, Living Room
    Interior area
    • Total structure area: 2,042
    • Total interior livable area: 2,042 sqft
    • Finished area above ground: 2,042
    • Finished area below ground: 0

    Property

    Parking
    • Total spaces: 2
    • Parking features: Heated Garage, Underground
    • Garage spaces: 2
    Accessibility
    • Accessibility features: None
    Features
    • Levels: One
    • Stories: 1
    • Pool features: None
    • Fencing: None
    Lot
    • Size: 0.52 Acres
    Details
    • Foundation area: 2042
    • Parcel number: 2202924140317
    • Zoning description: Residential-Single Family

    Construction

    Type & style
    • Home type: Condo
    • Property subtype: High Rise
    • Attached to another structure: Yes
    Condition
    • New construction: No
    • Year built: 2001

    Utilities & green energy

    • Electric: Circuit Breakers
    • Gas: Natural Gas
    • Sewer: City Sewer/Connected
    • Water: City Water/Connected

    Community & HOA

    Community
    • Security: Fire Sprinkler System
    • Subdivision: Cic 1052 Lindsay Lofts Condo
    HOA
    • Has HOA: Yes
    • Amenities included: Elevator(s), Fire Sprinkler System, Security Building
    • Services included: Air Conditioning, Maintenance Structure, Cable TV, Controlled Access, Hazard Insurance, Heating, Internet, Maintenance Grounds, Professional Mgmt, Sanitation, Sewer, Shared Amenities, Snow Removal, Water
    • HOA fee: $1,018 monthly
    • HOA name: First Service Residential
    • HOA phone: 952-277-2700
    Location
    • Region: Minneapolis

    Financial & listing details

    • Price per square foot: $264/sqft
    • Annual tax amount: $7,457
    • Date on market: 1/23/2025
    • Cumulative days on market: 197 days

    Price history

    DateEventPrice
    2/3/2025Sold$540,000-1.8%$264/sqft
    Source: NorthstarMLS as distributed by MLS GRID #6621395 Report a problem
    1/23/2025Pending sale$550,000$269/sqft
    Source: NorthstarMLS as distributed by MLS GRID #6621395 Report a problem
    12/23/2024Listing removed$550,000$269/sqft
    Source: NorthstarMLS as distributed by MLS GRID #6621395 Report a problem
    11/27/2024Price change$550,000-5.2%$269/sqft
    Source: NorthstarMLS as distributed by MLS GRID #6621395 Report a problem
    10/24/2024Listed for sale$579,900-1.7%$284/sqft
    Source: NorthstarMLS as distributed by MLS GRID #6621395 Report a problem
    8/30/2024Listing removed$589,900$289/sqft
    Source: NorthstarMLS as distributed by MLS GRID #6537516 Report a problem
    7/10/2024Price change$589,900-1.7%$289/sqft
    Source: NorthstarMLS as distributed by MLS GRID #6537516 Report a problem
    5/17/2024Listed for sale$599,900+3.4%$294/sqft
    Source: NorthstarMLS as distributed by MLS GRID #6537516 Report a problem
    6/13/2019Sold$580,000$284/sqft
    Source: NorthstarMLS as distributed by MLS GRID #5220612 Report a problem

    Public tax history

    Tax history is unavailable.

    Neighborhood: North Loop

    Nearby schools

    GreatSchools rating
    Get a cash offer in 3 minutes
    Find out how much your home could sell for in as little as 3 minutes with a no-obligation cash offer.
    Estimated market value
    $550,400
    Get a cash offer in 3 minutes
    Find out how much your home could sell for in as little as 3 minutes with a no-obligation cash offer.
    Estimated market value
    $550,400