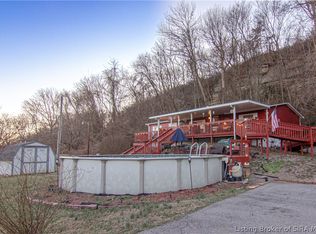
AMAZING PRICE IMPROVEMENT! Historic UTICA! Beautiful LOG CABIN overlooking the OHIO RIVER. A must see, this 3 bed 2 bath cabin sets one block away from the river. Nestled in woods and surrounded by the mighty cliffs with a river view! The huge limestone steps bring you up on the covered front porch and to the front door. When entering you step in to a great room with high ceiling and log beams. An enormous fireplace with a grand hearth is the focal spot to this room. The kitchen is adorned with all of the essential appliances and room for a sit in kitchen and also large dining table. Follow the hallway back to a large open room for relaxing, and entertaining and has a small covered porch to the outside. Along the hallway is a nice-sized laundry room with mechanicals and a hall bath. The upstairs is accessed by the special stairway where the "spindles" of the rails were hand crafted by local firemen. The master bedroom has the loft view and a spectacular view of the Ohio River. Two other bedrooms are at the opposite end of the hallway with a full bath in between. The garage with w/ carports 12.5 x 24 shelving, concrete. 30 x 40 pole barn with concrete floor , "man cave" with heat/air. The trees, foilage, cliffs , views are incredible all sitting on 2.7 acres which makes this home so appealing. CLOSE to I-64, town (Utica itself is adorable), river boating, fishing, and going across the bridge has never been easier!
Sold for $320,000
$320,000
408 N 2nd Street, Jeffersonville, IN 47130
3beds
2,720sqft
Single Family Residence
Built in 1996
2.7 Acres Lot
$416,900 Zestimate®
$118/sqft
$2,322 Estimated rent
Home value
$416,900
$388,000 - $454,000
$2,322/mo
Zestimate® history
Owner options
List your home for rent
$2,322/mo
Rent Zestimate®
Find your next renter with Zillow Rental Manager. Plus, with online applications, you can quickly screen prospective tenants – for free.
$2,322/mo
Rent Zestimate®
Refinance and save
$1,577/mo
Est. payment
Refinancing to a lower rate could help reduce your monthly payments and save thousands over the life of the loan.
$1,577/mo
Est. payment
Explore your selling options
Work with a Zillow partner agent
Leverage their expertise and Zillow's premium Showcase listings to get your home seen by more buyers.
Get startedList with your own agent
Get your home in front of millions of buyers by listing it on Zillow.
Learn how to do itSell it yourself
Take full control of how buyers see your home on Zillow by listing For Sale by Owner (FSBO).
List your homeWhat's special
Enormous fireplaceHall bathHistoric uticaGrand hearthHigh ceilingMaster bedroomLarge open room
Zillow last checked:
Listing updated:
Listed by:
Zach Howard,
Schuler Bauer Real Estate Services ERA Powered (N,
Patti Howard,
Schuler Bauer Real Estate Services ERA Powered (N
Bought with:
Zach Howard, RB16000712
Schuler Bauer Real Estate Services ERA Powered (N
Patti Howard, RB14045176
Schuler Bauer Real Estate Services ERA Powered (N
Source: SIRA,MLS#: 202308420 Originating MLS: Southern Indiana REALTORS Association
Originating MLS: Southern Indiana REALTORS AssociationFacts & features
Interior
Bedrooms & bathrooms
- Bedrooms: 3
- Bathrooms: 2
- Full bathrooms: 2
Rooms
- Room types: Family Room
Bedroom
- Description: Flooring: Wood
- Level: Second
- Dimensions: 15.3 x 13.4
Primary bathroom
- Description: loft,Flooring: Wood
- Level: Second
- Dimensions: 9 x 19
Family room
- Description: huge stone fireplace with hearth,Flooring: Wood
- Level: First
- Dimensions: 19 x 18.8
Other
- Description: Flooring: Vinyl
- Level: First
- Dimensions: 10 x 10
Other
- Description: Flooring: Vinyl
- Level: Second
- Dimensions: 10 x 10
Kitchen
- Level: First
- Dimensions: 18.8 x 17
Living room
- Description: Flooring: Wood
- Level: First
- Dimensions: 23 x 15.2
Other
- Level: First
- Dimensions: 19 x 9.2
Heating
- Forced Air
Cooling
- Central Air
Appliances
- Included: Dishwasher, Freezer, Disposal, Microwave, Oven, Range, Refrigerator, Water Softener
- Laundry: Main Level, Laundry Room
Features
- Breakfast Bar, Eat-in Kitchen, Loft, Mud Room, Open Floorplan, Utility Room, Natural Woodwork, Central Vacuum
- Windows: Blinds
- Basement: Crawl Space
- Number of fireplaces: 1
- Fireplace features: Wood Burning
Interior area
- Total structure area: 2,720
- Total interior livable area: 2,720 sqft
- Finished area above ground: 2,720
- Finished area below ground: 0
Property
Parking
- Total spaces: 2
- Parking features: Barn, Carport, Detached, Garage
- Garage spaces: 2
- Has carport: Yes
Features
- Levels: One and One Half
- Stories: 1.5
- Patio & porch: Covered, Patio, Porch
- Exterior features: Landscaping, Porch, Patio
- Has view: Yes
- View description: Park/Greenbelt, Panoramic, River, Scenic
- Has water view: Yes
- Water view: River
Lot
- Size: 2.7 Acres
- Features: Additional Land Available, Garden, Secluded, Wooded
Details
- Additional structures: Garage(s), Pole Barn
- Additional parcels included: 104101700025000037
- Parcel number: 104101700692000037
- Zoning: Residential
- Zoning description: Residential
Construction
Type & style
- Home type: SingleFamily
- Architectural style: Log Home,One and One Half Story
- Property subtype: Single Family Residence
Materials
- Log, Wood Siding, Frame
- Foundation: Block, Crawlspace
- Roof: Shingle
Condition
- New construction: No
- Year built: 1996
Utilities & green energy
- Sewer: Public Sewer
- Water: Connected, Public
Community & HOA
HOA
- Has HOA: No
Location
- Region: Jeffersonville
Financial & listing details
- Price per square foot: $118/sqft
- Tax assessed value: $12,900
- Annual tax amount: $2,300
- Date on market: 6/16/2023
- Cumulative days on market: 201 days
- Listing terms: Cash,Conventional,FHA,VA Loan
- Road surface type: Paved
Price history
| Date | Event | Price |
|---|---|---|
| 1/3/2024 | Sold | $320,000-11.1%$118/sqft |
Source:  SIRA #202308420 Report a problem SIRA #202308420 Report a problem | ||
| 11/16/2023 | Pending sale | $360,000$132/sqft |
Source: SIRA #202308420 Report a problem | ||
| 11/6/2023 | Price change | $360,000-2.7%$132/sqft |
Source: SIRA #202308420 Report a problem | ||
| 10/30/2023 | Listed for sale | $369,900$136/sqft |
Source: SIRA #202308420 Report a problem | ||
| 9/18/2023 | Pending sale | $369,900$136/sqft |
Source: SIRA #202308420 Report a problem | ||
| 9/12/2023 | Price change | $369,900-7.5%$136/sqft |
Source: SIRA #202308420 Report a problem | ||
| 8/30/2023 | Price change | $399,900-4.8%$147/sqft |
Source: SIRA #202308420 Report a problem | ||
| 8/22/2023 | Price change | $419,900-1.2%$154/sqft |
Source: SIRA #202308420 Report a problem | ||
| 8/3/2023 | Price change | $424,900-3.4%$156/sqft |
Source: SIRA #202308420 Report a problem | ||
| 7/26/2023 | Price change | $439,900-5.4%$162/sqft |
Source: SIRA #202308420 Report a problem | ||
| 6/30/2023 | Price change | $465,000-3.1%$171/sqft |
Source: SIRA #202308420 Report a problem | ||
| 6/16/2023 | Listed for sale | $479,900+118.1%$176/sqft |
Source: SIRA #202308420 Report a problem | ||
| 12/8/2015 | Sold | $220,000-26.5%$81/sqft |
Source: SIRA #201507578 Report a problem | ||
| 8/19/2015 | Price change | $299,500-13.2%$110/sqft |
Source: Green Tree Real Est Serv #201502485 Report a problem | ||
| 6/25/2015 | Listed for sale | $344,900$127/sqft |
Source: Green Tree Real Estate Services #201502485 Report a problem | ||
Public tax history
| Year | Property taxes | Tax assessment |
|---|---|---|
| 2025 | $226 +0.2% | $12,900 |
| 2024 | $225 -1.4% | $12,900 |
| 2023 | $229 -4% | $12,900 |
| 2022 | $238 -4.6% | $12,900 |
| 2021 | $250 +6.7% | $12,900 |
| 2020 | $234 -73.6% | $12,900 |
| 2019 | $885 -32.9% | $12,900 |
| 2018 | $1,320 +9.8% | $12,900 -57.3% |
| 2017 | $1,202 +136.1% | $30,200 |
| 2016 | $509 -21% | $30,200 -14.4% |
| 2014 | $644 -3.1% | $35,300 |
| 2013 | $665 +18% | $35,300 |
| 2012 | $563 -4.1% | $35,300 |
| 2011 | $587 -73.1% | $35,300 -86.7% |
| 2010 | $2,185 +9.6% | $264,900 |
| 2009 | $1,995 | $264,900 |
Find assessor info on the county website
Neighborhood: 47130
Nearby homes
- $414,1004 bd2 ba2.7k sqft408 N 2nd St, Jeffersonville, IN 47130Off Market
- $210,0003 bd2 ba1.5k sqft4711 Upper River Rd, Jeffersonville, IN 47130Sold
- $400-- bd-- ba-- sqft4711 Upper River Rd, Jeffersonville, IN 47130Off Market
- $226,200-- bd-- ba-- sqft413 N 2nd St, Jeffersonville, IN 47130Off Market
- $7000.53 AcresUpper River Rd, Jeffersonville, IN 47130Off Market
- $5002.64 AcresUpper River Rd, Jeffersonville, IN 47130Off Market
- $7002.64 AcresUpper River Rd, Jeffersonville, IN 47130Off Market
- $5002.64 AcresUpper River Rd, Jeffersonville, IN 47130Off Market
Nearby schools
GreatSchools rating
- 7/10Utica Elementary SchoolGrades: PK-5Distance: 1.8 mi
- 4/10Parkview Middle SchoolGrades: 6-8Distance: 5.4 mi
- 4/10Jeffersonville High SchoolGrades: 9-12Distance: 3.8 mi


Get pre-qualified for a loan
At Zillow Home Loans, we can pre-qualify you in as little as 5 minutes with no impact to your credit score.An equal housing lender. NMLS #10287.
Sell for more on Zillow
Get a Zillow Showcase℠ listing at no additional cost and you could sell for .
$416,900
2% more
+$8,338
With Zillow Showcase(estimated)
$425,238
- Indiana
- Clark County
- Utica
- 47130
- 408 N 2nd Street
Nearby cities
Nearby zip codes
Other Utica Topics
