Modern style, a functional layout, and an unbeatable location come together in this beautifully maintained contemporary home in the heart of Cornelius. Conveniently located just minutes from Pacific University and close to shopping, restaurants, parks, and everyday amenities, this home offers comfortable living with easy access to everything you need. Step inside to an inviting open-concept main level featuring durable laminate flooring and a spacious great room that flows seamlessly into the kitchen and dining area, creating the perfect space for entertaining or everyday living. The kitchen offers generous counter space, ample cabinetry, and a layout that keeps everyone connected whether you're preparing meals or hosting friends and family. Upstairs, the spacious primary suite provides a relaxing retreat with a large walk-in closet and private bath. Two additional bedrooms offer flexibility for guests, hobbies, or today's work-from-home lifestyle, making it easy to create a dedicated office, fitness room, or guest space. Outside, the fully fenced backyard is designed for low-maintenance enjoyment with a concrete patio that's perfect for summer barbecues, outdoor dining, or simply relaxing with your morning coffee. Whether you're a first-time buyer, looking to downsize, or searching for an investment property, this move-in ready home offers comfort, convenience, and outstanding value in a growing community. Enjoy nearby wineries, local farmers markets, parks, and the charm of downtown Cornelius while being just a short drive to Forest Grove and Hillsboro for additional dining, shopping, and entertainment. Don't miss the opportunity to make this wonderful home your own.
Active
Price cut: $5K (9/21)
$430,000
408 N 9th Ct, Cornelius, OR 97113
3beds
1,644sqft
Residential, Single Family Residence
Built in 2018
3,049 Square Feet Lot
$-- Zestimate®
$262/sqft
$-- HOA
What's special
Modern styleFully fenced backyardLarge walk-in closetPrivate bathSpacious primary suiteDurable laminate flooringInviting open-concept main level
- 78 days
- 271
- 34
Zillow last checked:
Listing updated:
Listed by:
Tanya Smith 503-702-2007,
Redfin
Source: RMLS (OR),MLS#: 535848172
Facts & features
Interior
Bedrooms & bathrooms
- Bedrooms: 3
- Bathrooms: 3
- Full bathrooms: 2
- Partial bathrooms: 1
- Main level bathrooms: 1
Rooms
- Room types: Laundry, Bedroom 2, Bedroom 3, Dining Room, Family Room, Kitchen, Living Room, Primary Bedroom
Primary bedroom
- Features: Ceiling Fan, Double Sinks, Walkin Closet, Wallto Wall Carpet
- Level: Upper
Bedroom 2
- Features: Closet, Wallto Wall Carpet
- Level: Upper
Bedroom 3
- Features: Closet
- Level: Upper
Dining room
- Level: Main
Kitchen
- Features: Builtin Range, Dishwasher, Island, Microwave, Free Standing Refrigerator
- Level: Main
Living room
- Features: Laminate Flooring
- Level: Main
Heating
- Forced Air 90
Cooling
- Central Air
Appliances
- Included: Dishwasher, Disposal, Free-Standing Gas Range, Free-Standing Range, Free-Standing Refrigerator, Microwave, Stainless Steel Appliance(s), Built-In Range, Gas Water Heater
- Laundry: Laundry Room
Features
- Quartz, Soaking Tub, Wainscoting, Built-in Features, Closet, Kitchen Island, Ceiling Fan(s), Double Vanity, Walk-In Closet(s)
- Flooring: Laminate, Tile, Wall to Wall Carpet
- Windows: Double Pane Windows, Vinyl Frames
- Basement: Crawl Space
Interior area
- Total structure area: 1,644
- Total interior livable area: 1,644 sqft
Video & virtual tour
Property
Parking
- Total spaces: 1
- Parking features: Driveway, Attached
- Attached garage spaces: 1
- Has uncovered spaces: Yes
Features
- Levels: Two
- Stories: 2
- Patio & porch: Covered Patio
- Exterior features: Yard
- Fencing: Fenced
Lot
- Size: 3,049 Square Feet
- Features: Level, SqFt 3000 to 4999
Details
- Parcel number: R2207472
Construction
Type & style
- Home type: SingleFamily
- Property subtype: Residential, Single Family Residence
Materials
- Cement Siding
- Roof: Composition
Condition
- Resale
- New construction: No
- Year built: 2018
Utilities & green energy
- Gas: Gas
- Sewer: Public Sewer
- Water: Public
Community & HOA
HOA
- Has HOA: No
Location
- Region: Cornelius
Financial & listing details
- Price per square foot: $262/sqft
- Tax assessed value: $462,030
- Annual tax amount: $4,371
- Date on market: 7/16/2026
- Listing terms: Cash,Conventional,FHA,VA Loan
- Road surface type: Paved
Estimated market value
Not available
Estimated sales range
Not available
Not available
Price history
| Date | Event | Price |
|---|---|---|
| 9/21/2026 | Price change | $430,000-1.1%$262/sqft |
Source:  RMLS (OR) #535848172 Report a problem RMLS (OR) #535848172 Report a problem | ||
| 8/19/2026 | Price change | $435,000-1.1%$265/sqft |
Source: RMLS (OR) #535848172 Report a problem | ||
| 7/16/2026 | Listed for sale | $440,000+3%$268/sqft |
Source: RMLS (OR) #535848172 Report a problem | ||
| 8/16/2021 | Sold | $427,000+23.8%$260/sqft |
Source: RMLS (OR) #21355611 Report a problem | ||
| 3/15/2019 | Sold | $345,000$210/sqft |
Source: Public Record Report a problem | ||
Public tax history
| Year | Property taxes | Tax assessment |
|---|---|---|
| 2025 | $4,372 +2.8% | $237,720 +3% |
| 2024 | $4,254 +9.5% | $230,800 +3% |
| 2023 | $3,885 +12.9% | $224,080 +3% |
| 2022 | $3,442 +1.2% | $217,560 |
| 2021 | $3,401 +0.4% | -- |
| 2020 | $3,388 +26.9% | $205,080 +27.8% |
| 2019 | $2,671 | $160,460 |
Find assessor info on the county website
Monthly payment
Est. payment
Payment breakdown
Explore the cost of this home by adjusting the details. Changes won't be saved.Climate risks
Neighborhood: 97113
Nearby schools
Schools provided by the listing agent
- Elementary: Cornelius
- Middle: Neil Armstrong
- High: Forest Grove
Source: RMLS (OR). This data may not be complete. We recommend contacting the local school district to confirm school assignments for this home.
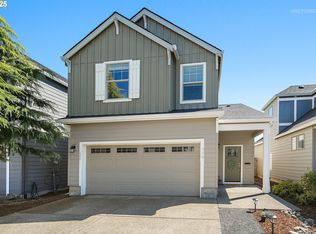
Similar homes
- $429,0003 bd2 ba1.2k sqft1480 S Alpine St, Cornelius, OR 97113Active

 MLS ID #344062039, Kristin Rader, Keller Williams Sunset Corridor. RMLS (OR)
 - $429,0003 bd2 ba1.1k sqft2255 S Dogwood St, Cornelius, OR 97113Active
 MLS ID #300726939, Omar Torres, Keller Williams PDX Central. RMLS (OR)
 - $414,9004 bd3 ba1.5k sqft871 N 20th Way, Cornelius, OR 97113Active
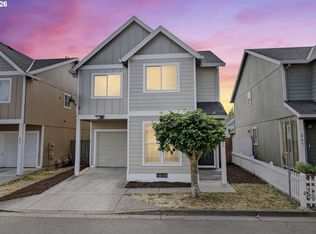 MLS ID #451566515, Bradley Eaton, eXp Realty, LLC. RMLS (OR)
 - $439,0004 bd3 ba1.4k sqft2499 N Holladay St, Cornelius, OR 97113Active
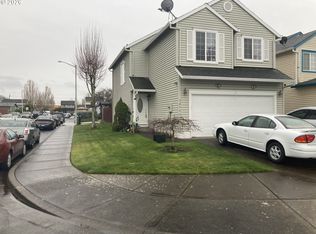 MLS ID #661031199, Thomas Sepulveda, Century 21 Northstar. RMLS (OR)
 - $452,5003 bd2 ba1.2k sqft642 S 13th Ave, Cornelius, OR 97113ActiveMLS ID #401948314, Kerri Hartnett, Premiere Property Group, LLC. RMLS (OR)
- $459,9993 bd3 ba1.6k sqft859 S 23rd Ave, Cornelius, OR 97113ActiveMLS ID #214543870, Cindy King, RE/MAX Equity Group. RMLS (OR)
- $440,0003 bd2 ba1.1k sqft249 S Magnolia St, Cornelius, OR 97113ActiveMLS ID #609215149, Angela Groves, eXp Realty, LLC. RMLS (OR)
- $474,9953 bd2 ba1.8k sqft212 S 21st Ave, Cornelius, OR 97113ActiveMLS ID #635279411, Juan Mendoza, Realty of America, LLC. RMLS (OR)
- $475,0004 bd2 ba1.7k sqft730 S 12th Ave, Cornelius, OR 97113ActiveMLS ID #747350542, Mary West, All Professionals Real Estate. RMLS (OR)
- $400,0003 bd3 ba1.5k sqft2907 S Heather St, Cornelius, OR 97113ActiveMLS ID #521873053, Beverly Anderson, John L. Scott Market Center. RMLS (OR)
- $375,0003 bd2 ba1.1k sqft2460 S Dogwood St, Cornelius, OR 97113ActiveMLS ID #302924902, Mary West, All Professionals Real Estate. RMLS (OR)
- $544,9003 bd2 ba1.4k sqft223 N 13th Ave, Cornelius, OR 97113ActiveMLS ID #379187881, Benjamin Acosta, Rose City Realty. RMLS (OR)
- $434,9003 bd3 ba1.7k sqft3445 Poplar Ct, Forest Grove, OR 97116ActiveMLS ID #298810020, Cassie Strickler, Knipe Realty ERA Powered. RMLS (OR)
- $405,0003 bd3 ba1.6k sqft2876 S Nectarine St, Cornelius, OR 97113ActiveMLS ID #304281787, Kyung Kim, RE/MAX Equity Group. RMLS (OR)
- $384,9003 bd3 ba1.5k sqft822 S 22nd Ave, Cornelius, OR 97113ActiveMLS ID #155800542, Steve Dials, Weichert, Realtors on Main Street. RMLS (OR)
- $514,9993 bd2 ba1.4k sqft2010 S Dogwood St, Cornelius, OR 97113ActiveMLS ID #186227327, Caroline Ewing, Keller Williams Realty Portland Premiere. RMLS (OR)
- $459,9603 bd3 ba1.6k sqft3100 S Linden St #788, Cornelius, OR 97113ActiveRMLS (OR)
- $439,9993 bd3 ba1.8k sqft2967 25th Ave, Forest Grove, OR 97116ActiveMLS ID #778301768, Diana Ferguson, Keller Williams Realty Portland Elite. RMLS (OR)
- $410,0003 bd3 ba1.5k sqft1228 S Quartz Dr, Cornelius, OR 97113ActiveMLS ID #730869758, Giovanna Maldonado, Premiere Property Group, LLC. RMLS (OR)
- $410,0003 bd3 ba1.4k sqft2463 25th Ave, Forest Grove, OR 97116ActiveMLS ID #145926756, Mary Olarte, John L. Scott Market Center. RMLS (OR)
