*Residential with the opportunity for commercial*
Nestled on a quiet street, this 3-bedroom, 2-bathroom house is a quaint escape from the hustle and bustle of everyday life. Pull into your driveway and park in your heated 4-car, detached garage with a spacious loft area and two separate office spaces, as well as a front office/waiting area space with a private entrance for a business. When you walk in through the front door of your home and kick your shoes off you can stroll right into your beautiful kitchen with Wolf stainless steel appliances, Sub-Zero fridge, granite countertops, cherry wood cabinets, and oak hardwood floors. Just a few steps away you can put your feet up by your gas fireplace in your living room while dinner is cooking. After dinner, retire to your cozy family room just off the kitchen for a movie and a fire with your second gas fireplace. Walk through the doors on either side of your fireplace and onto your large back deck to look up at the stars. Back inside on the main floor, you will find a full bathroom, your second bedroom, and a third bedroom with private access to the back deck. Walk upstairs to your primary bedroom and take a soak in your large jetted bathtub or rinse off in your walk-in shower. In the unfinished basement, you will find a generator, egress windows, two furnaces, and a tankless water heater. Whether you want to take a walk over to Henne Ball Park to catch a game or invite friends over for dinner and a movie night, this house provides you with the ideal opportunity to enjoy both.
Sold for $325,000
$325,000
408 N Ann Arbor St, Saline, MI 48176
3beds
1,824sqft
Single Family Residence
Built in 1942
0.25 Acres Lot
$389,400 Zestimate®
$178/sqft
$2,481 Estimated rent
Home value
$389,400
$366,000 - $417,000
$2,481/mo
Zestimate® history
Owner options
List your home for rent
$2,481/mo
Rent Zestimate®
Find your next renter with Zillow Rental Manager. Plus, with online applications, you can quickly screen prospective tenants – for free.
$2,481/mo
Rent Zestimate®
Refinance and save
$2,176/mo
Est. payment
Refinancing to a lower rate could help reduce your monthly payments and save thousands over the life of the loan.
$2,176/mo
Est. payment
Explore your selling options
Work with a Zillow partner agent
Leverage their expertise and Zillow's premium Showcase listings to get your home seen by more buyers.
Get startedList with your own agent
Get your home in front of millions of buyers by listing it on Zillow.
Learn how to do itSell it yourself
Take full control of how buyers see your home on Zillow by listing For Sale by Owner (FSBO).
List your homeWhat's special
Private entranceSpacious loft areaSub-zero fridgeLarge jetted bathtubCozy family roomEgress windowsDetached garage
Zillow last checked:
Listing updated:
Listed by:
Terri Fenelon 734-657-7715,
KW Professionals Brighton
Bought with:
Terri Fenelon, 6501384807
KW Professionals Brighton
Source: Realcomp II,MLS#: 20230104154
Facts & features
Interior
Bedrooms & bathrooms
- Bedrooms: 3
- Bathrooms: 2
- Full bathrooms: 2
Primary bedroom
- Level: Second
- Dimensions: 23 x 23
Bedroom
- Level: Entry
- Dimensions: 11 x 14
Bedroom
- Level: Entry
- Dimensions: 11 x 12
Primary bathroom
- Level: Second
- Dimensions: 11 x 13
Other
- Level: Entry
- Dimensions: 7 x 8
Family room
- Level: Entry
- Dimensions: 11 x 19
Kitchen
- Level: Entry
- Dimensions: 11 x 17
Laundry
- Level: Basement
- Dimensions: 14 x 22
Living room
- Level: Entry
- Dimensions: 12 x 16
Heating
- Forced Air, Natural Gas
Cooling
- Central Air
Appliances
- Included: Built In Gas Oven, Built In Refrigerator, Dishwasher, Dryer, Microwave, Range Hood, Washer
- Laundry: Laundry Room
Features
- Jetted Tub, Sound System
- Windows: Egress Windows
- Basement: Partial,Unfinished
- Has fireplace: Yes
- Fireplace features: Family Room, Gas, Living Room
Interior area
- Total interior livable area: 1,824 sqft
- Finished area above ground: 1,824
Property
Parking
- Total spaces: 4
- Parking features: Four Car Garage, Detached
- Garage spaces: 4
Features
- Levels: Two
- Stories: 2
- Entry location: GroundLevelwSteps
- Patio & porch: Deck, Porch
- Exterior features: Lighting
- Pool features: None
Lot
- Size: 0.25 Acres
- Dimensions: 66.00 x 167.00
Details
- Parcel number: 181336428013
- Special conditions: Short Sale No,Standard
Construction
Type & style
- Home type: SingleFamily
- Architectural style: Bungalow
- Property subtype: Single Family Residence
Materials
- Vinyl Siding
- Foundation: Basement, Poured
- Roof: Asphalt
Condition
- New construction: No
- Year built: 1942
Utilities & green energy
- Sewer: Public Sewer
- Water: Public
Community & HOA
Community
- Subdivision: ROLLING MEADOWS COMMUNITY NO 6
HOA
- Has HOA: No
Location
- Region: Saline
Financial & listing details
- Price per square foot: $178/sqft
- Tax assessed value: $111,018
- Annual tax amount: $6,042
- Date on market: 12/19/2023
- Cumulative days on market: 7 days
- Listing agreement: Exclusive Right To Sell
- Listing terms: Cash,Conventional
Price history
| Date | Event | Price |
|---|---|---|
| 10/4/2024 | Sold | $325,000$178/sqft |
Source: Public Record Report a problem | ||
| 1/15/2024 | Sold | $325,000-7.1%$178/sqft |
Source:  Realcomp II #20230104154 Report a problem Realcomp II #20230104154 Report a problem | ||
| 12/26/2023 | Pending sale | $350,000$192/sqft |
Source: Realcomp II #20230104154 Report a problem | ||
| 12/19/2023 | Listed for sale | $350,000$192/sqft |
Source: Realcomp II #20230104154 Report a problem | ||
Public tax history
| Year | Property taxes | Tax assessment |
|---|---|---|
| 2025 | $6,540 | $175,900 +3.5% |
| 2024 | -- | $169,900 +7.9% |
| 2023 | -- | $157,400 +8% |
| 2022 | -- | $145,700 +2.3% |
| 2021 | -- | $142,400 +11% |
| 2020 | $5,487 | $128,300 +0.2% |
| 2019 | -- | $128,100 +6.7% |
| 2018 | -- | $120,100 |
| 2017 | -- | $120,100 +27.9% |
| 2016 | -- | $93,905 +0.3% |
| 2015 | -- | $93,625 +3.2% |
| 2014 | -- | $90,700 |
| 2013 | -- | $90,700 -0.1% |
| 2012 | -- | $90,800 -0.5% |
| 2011 | -- | $91,300 -5.8% |
| 2010 | -- | $96,900 -1.9% |
| 2009 | -- | $98,800 +16.6% |
| 2008 | -- | $84,698 +2.3% |
| 2007 | -- | $82,794 -31.7% |
| 2005 | -- | $121,200 |
| 2004 | -- | $121,200 +1.9% |
| 2003 | -- | $118,900 +18.7% |
| 2002 | $2,966 +32.7% | $100,200 +12.6% |
| 2001 | $2,236 +7% | $89,000 +25.7% |
| 2000 | $2,090 | $70,800 |
Find assessor info on the county website
Neighborhood: 48176
Nearby homes
- $225,0004 bd2 ba1.9k sqft410 N Ann Arbor St, Saline, MI 48176Sold
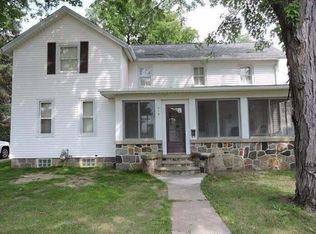
- $386,8004 bd2 ba1.8k sqft412 N Ann Arbor St, Saline, MI 48176Off Market
- $345,0003 bd2 ba1.9k sqft414 N Ann Arbor St, Saline, MI 48176Sold

- $410,7005 bd3 ba1.8k sqft409 N Ann Arbor St, Saline, MI 48176Off Market
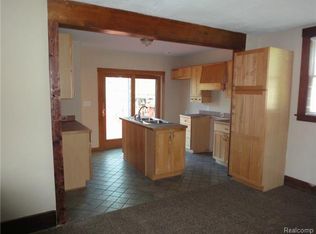
- $165,0003 bd2 ba1.3k sqft411 N Ann Arbor St, Saline, MI 48176Sold
- $249,0003 bd1 ba988 sqft415 N Ann Arbor St, Saline, MI 48176Sold
- $---- bd-- ba-- sqft415 N Ann Arbor St, Saline, MI 48176Off Market
- $335,1005 bd2 ba1.5k sqft416 N Ann Arbor St, Saline, MI 48176Off Market
Nearby schools
GreatSchools rating
- 9/10Heritage SchoolGrades: 4-5Distance: 0.7 mi
- 9/10Saline Middle SchoolGrades: 6-8Distance: 0.7 mi
- 10/10Saline High SchoolGrades: 9-12Distance: 1.7 mi
Get a cash offer in 3 minutes
Find out how much your home could sell for in as little as 3 minutes with a no-obligation cash offer.
Estimated market value
$389,400
Get a cash offer in 3 minutes
Find out how much your home could sell for in as little as 3 minutes with a no-obligation cash offer.
Estimated market value
$389,400
- Michigan
- Washtenaw County
- Saline
- 48176
- 408 N Ann Arbor St
Nearby cities
Nearby neighborhoods
Nearby zip codes
Other Saline Topics
