Welcome to this gorgeous and well cared for two-story home, perfectly situated in a great location and within close proximity to the elementary school. Upon arrival, you will be captivated by the stately exterior and meticulously maintained landscape, setting the stage for what awaits inside. As you step through the front door, you will be greeted by the timeless charm and old-style features that you desire. The spacious living rooms boast high ceilings, exuding an air of elegance and craftsmanship. The attention to detail is evident throughout, creating a warm and inviting atmosphere. The kitchen offers ample cabinet space, a pantry for all your storage needs, a convenient island for meal preparation, and modern appliances that cater to your culinary aspirations. Adjacent to the kitchen, the large dining room is perfect for hosting family gatherings or entertaining guests, providing an ideal setting for creating lasting memories. Venturing to the upper level, you will discover four generously sized bedrooms, each adorned with nice-sized closets to accommodate all your belongings. The master bedroom features a custom walk-in closet that will cater to your organizational needs and add a touch of luxury to your daily routine. The basement of this home offers versatility and flexibility, providing an additional family room where you can unwind and relax. It can also serve as a playroom for your children, a dedicated home office space to support your professional endeavors, or an enticing bonus room limited only by your imagination. Completing the basement are a full bathroom and an additional bonus room, enhancing the functionality and usability of this space. Outside, the fully privacy fenced backyard offers privacy for you and your loved ones to enjoy. It provides ample room for your children and fur babies to play freely, while you relax and soak in the serenity of your surroundings. Don't miss the opportunity to make this remarkable home yours. Call the listing agent today to schedule a private showing and experience the charm and comfort that awaits you within these walls.
Sold-inner office
Price Unknown
408 N B St, Arkansas City, KS 67005
4beds
2,938sqft
Single Family Onsite Built
Built in 1920
10,018 Square Feet Lot
$213,700 Zestimate®
$--/sqft
$1,709 Estimated rent
Home value
$213,700
$199,000 - $231,000
$1,709/mo
Zestimate® history
Owner options
List your home for rent
$1,709/mo
Rent Zestimate®
Find your next renter with Zillow Rental Manager. Plus, with online applications, you can quickly screen prospective tenants – for free.
$1,709/mo
Rent Zestimate®
Refinance and save
Refinancing to a lower rate could help reduce your monthly payments and save thousands over the life of the loan.
Explore your selling options
Work with a Zillow partner agent
Leverage their expertise and Zillow's premium Showcase listings to get your home seen by more buyers.
Get startedList with your own agent
Get your home in front of millions of buyers by listing it on Zillow.
Learn how to do itSell it yourself
Take full control of how buyers see your home on Zillow by listing For Sale by Owner (FSBO).
List your homeWhat's special
Zillow last checked:
Listing updated:
Listed by:
Lacey Pool CELL:620-506-7488,
Berkshire Hathaway PenFed Realty
Bought with:
Brianna Brooks, 00247708
Source: SCKMLS as distributed by MLS GRID,MLS#: 627174
Facts & features
Interior
Bedrooms & bathrooms
- Bedrooms: 4
- Bathrooms: 3
- Full bathrooms: 2
- 1/2 bathrooms: 1
Primary bedroom
- Description: Carpet
- Level: Upper
- Area: 168
- Dimensions: 12x14
Bedroom
- Description: Carpet
- Level: Upper
- Area: 144
- Dimensions: 12x12
Bedroom
- Description: Carpet
- Level: Upper
- Area: 144
- Dimensions: 12x12
Bedroom
- Description: Carpet
- Level: Upper
- Area: 120
- Dimensions: 12x10
Bedroom
- Description: Carpet
- Level: Basement
- Area: 130
- Dimensions: 10x13
Dining room
- Description: Wood
- Level: Main
- Area: 168
- Dimensions: 12x14
Kitchen
- Description: Concrete
- Level: Main
- Area: 156
- Dimensions: 12x13
Living room
- Description: Wood
- Level: Main
- Area: 378
- Dimensions: 14x27
Heating
- Forced Air, Natural Gas
Cooling
- Central Air, Electric
Appliances
- Included: Dishwasher, Disposal, Refrigerator, Range, Water Purifier
- Laundry: In Basement, 220 equipment
Features
- Ceiling Fan(s)
- Flooring: Hardwood
- Doors: Storm Door(s)
- Windows: Window Coverings-Part, Storm Window(s)
- Basement: Finished
- Number of fireplaces: 1
- Fireplace features: One, Living Room, Gas, Glass Doors
Interior area
- Total interior livable area: 2,938 sqft
- Finished area above ground: 2,128
- Finished area below ground: 810
Property
Parking
- Total spaces: 1
- Parking features: Detached, Carport
- Garage spaces: 1
Features
- Levels: Two
- Stories: 2
- Patio & porch: Patio
- Fencing: Wood
Lot
- Size: 10,018 Square Feet
- Features: Standard
Details
- Parcel number: 2993002022004.000
Construction
Type & style
- Home type: SingleFamily
- Architectural style: Traditional
- Property subtype: Single Family Onsite Built
Materials
- Stucco
- Foundation: Full, Walk Out At Grade, Day Light
- Roof: Composition
Condition
- Year built: 1920
Utilities & green energy
- Gas: Natural Gas Available
- Utilities for property: Sewer Available, Natural Gas Available, Public
Community & HOA
Community
- Subdivision: ARKANSAS CITY
HOA
- Has HOA: No
Location
- Region: Arkansas City
Financial & listing details
- Tax assessed value: $193,900
- Annual tax amount: $2,729
- Date on market: 7/1/2023
- Cumulative days on market: 155 days
- Ownership: Individual
- Road surface type: Paved
Price history
Price history is unavailable.
Public tax history
| Year | Property taxes | Tax assessment |
|---|---|---|
| 2025 | $3,520 +11.5% | $22,299 +19.3% |
| 2024 | $3,157 +5% | $18,691 +12% |
| 2023 | $3,007 +10.2% | $16,689 +16% |
| 2022 | $2,729 +8.7% | $14,387 +13.6% |
| 2021 | $2,512 | $12,668 +0% |
| 2020 | -- | $12,667 -2.7% |
| 2019 | -- | $13,020 -4.3% |
| 2018 | -- | $13,599 |
| 2017 | -- | $13,599 +7.9% |
| 2016 | -- | $12,598 +12.8% |
| 2015 | -- | $11,171 |
| 2014 | -- | $11,171 +3.4% |
| 2013 | -- | $10,799 |
| 2012 | -- | -- |
| 2011 | -- | -- |
| 2010 | -- | $11,314 -19.1% |
| 2009 | -- | $13,987 -9.6% |
| 2008 | -- | $15,468 +4.3% |
| 2007 | -- | $14,824 +0.3% |
| 2006 | -- | $14,778 |
| 2005 | -- | $14,778 |
| 2004 | -- | $14,778 +0.8% |
| 2003 | -- | $14,663 |
| 2002 | -- | $14,663 +20.9% |
| 2000 | -- | $12,133 |
Find assessor info on the county website
Neighborhood: 67005
Nearby homes
- $137,1003 bd3 ba1.2k sqft404 N B St, Arkansas City, KS 67005Off Market
- $230,3005 bd3 ba1.7k sqft420 N B St, Arkansas City, KS 67005Off Market
- $213,1003 bd3 ba3.4k sqft400 N B St, Arkansas City, KS 67005Off Market

- $--3 bd3 ba2.2k sqft426 N B St, Arkansas City, KS 67005Sold
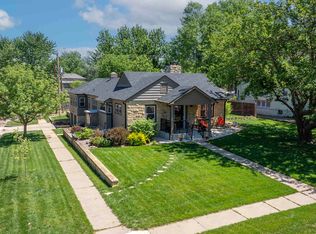
- $130,2004 bd2 ba1.2k sqft419 N C St, Arkansas City, KS 67005Off Market
- $409,5006 bd5 ba5k sqft405 N C St, Arkansas City, KS 67005Off Market
- $70,8002 bd1 ba1.1k sqft415 N B St, Arkansas City, KS 67005Off Market
- $55,1804 bd2 ba1.8k sqft421 N C St, Arkansas City, KS 67005Off Market
Nearby schools
GreatSchools rating
- 4/10Roosevelt Elementary SchoolGrades: PK-5Distance: 0.1 mi
- 4/10Arkansas City Middle SchoolGrades: 6-8Distance: 0.9 mi
- 2/10Arkansas City High SchoolGrades: 9-12Distance: 1.7 mi
Schools provided by the listing agent
- Elementary: Roosevelt
- Middle: Arkansas City
- High: Arkansas City
Source: SCKMLS as distributed by MLS GRID. This data may not be complete. We recommend contacting the local school district to confirm school assignments for this home.
- Kansas
- Cowley County
- Arkansas City
- 67005
- 408 N B St
Nearby cities
Nearby zip codes
Other Arkansas City Topics
