Skip main navigation
Pending
  • Price cut: $1K (6/13)
    $369,000

    408 N Chaparral Way, Crestone, CO 81131

    1beds
    1,075sqft
    : 
    Loading
    Get pre-qualified
    Single Family Residence
    Built in 2021
    0.53 Acres Lot
    $-- Zestimate®
    $343/sqft
    $58/mo HOA

    What's special

    Sunny homeSolid insulationBeautiful dome homeCreates sound resonance
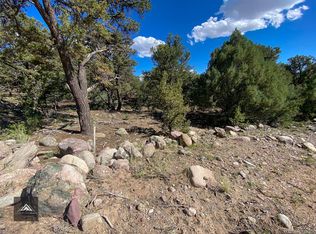
    Beautiful dome home, set on the Sangre de Cristo mountain range in Colorado. This newer dome is a dream for musicians, sound healers, and meditation; or someone who enjoys remote work and solitude. This sunny home is an open concept of four attached domes of varying sizes; the main dome has a really high ceiling that creates sound resonance when you sing or play music, and gives a sense of peace and wellbeing. The entire house is made from Aercon blocks, rebar and concrete making it virtually fire proof and with solid insulation. There is a great kitchen making it fun to cook and entertain. The bedroom is a cozy igloo style room for deep sleeping! The bathroom has a large walk-in shower in mosaic tile that gives a Mediterranean Moroccan style. Enjoy the deer passing through the natural yard with beautiful rocks and piñon trees. This magical place is two miles from downtown Crestone, where you can find amazing organic grocery store, cafe and restaurants. Crestone is a designated Dark Sky Community with amazing star gazing. Three hot springs to enjoy within a half an hour drive. The next door lot to the south is available listed for sale if buyer wants to acquire more property.
    117 days
    |
    609
    |
    40
    |

    Zillow last checked:

    Listing updated:

    Listed by:

    Desiree Faraci 719-480-5121 desi@darkskiesrealty.com,

    Dark Skies Realty LLC

    Source: REcolorado as distributed by MLS GRID,MLS#: 4963454MLS Logo

      Facts & features

      Interior

      Bedrooms & bathrooms
      • Bedrooms: 1
      • Bathrooms: 1
      • Full bathrooms: 1
      • Main level bathrooms: 1
      • Main level bedrooms: 1
      Bedroom
      • Description: Nonconforming With No Closet
      • Level: Main
      Bathroom
      • Level: Main
      Heating
      • Baseboard, Electric, Passive Solar
      Cooling
      • None
      Appliances
      • Included: Cooktop, Dishwasher, Disposal, Dryer, Freezer, Oven, Refrigerator, Tankless Water Heater, Washer
      • Laundry: In Unit
      Features
      • Concrete Counters, Eat-in Kitchen, Entrance Foyer, High Ceilings, High Speed Internet, Kitchen Island, No Stairs, Open Floorplan, Smoke Free
      • Flooring: Wood
      • Windows: Double Pane Windows, Window Coverings
      • Has basement: No
      Interior area
      • Total structure area: 1,075
      • Total interior livable area: 1,075 sqft
      • Finished area above ground: 1,075
      Video & virtual tour

      Property

      Parking
      • Total spaces: 3
      • Details: Off Street Spaces: 3
      Features
      • Levels: One
      • Stories: 1
      • Patio & porch: Patio
      • Exterior features: Private Yard
      • Fencing: None
      • Has view: Yes
      • View description: Mountain(s), Valley
      Lot
      • Size: 0.53 Acres
      • Features: Many Trees, Mountainous, Rolling Slope
      • Residential vegetation: Natural State, Partially Wooded, Wooded
      Details
      • Parcel number: 460505000101
      • Special conditions: Standard

      Construction

      Type & style
      • Home type: SingleFamily
      • Property subtype: Single Family Residence
      Materials
      • Block, Concrete, Rock, Stucco
      • Foundation: Slab
      • Roof: Other
      Condition
      • Year built: 2021

      Utilities & green energy

      • Electric: 110V
      • Sewer: Public Sewer
      • Water: Public
      • Utilities for property: Electricity Connected, Phone Connected
      Green energy
      • Energy efficient items: Construction, Exposure/Shade, Insulation, Roof, Water Heater

      Community & HOA

      Community
      • Security: Carbon Monoxide Detector(s)
      • Subdivision: Baca Grande Property Owner'S Association
      HOA
      • Has HOA: Yes
      • Amenities included: Golf Course, Park, Playground, Tennis Court(s), Trail(s)
      • Services included: Road Maintenance, Snow Removal
      • HOA fee: $690 annually
      • HOA name: Baca Grande Property Owners Association
      • HOA phone: 719-256-4171
      Location
      • Region: Crestone

      Financial & listing details

      • Price per square foot: $343/sqft
      • Tax assessed value: $298,000
      • Annual tax amount: $2,021
      • Date on market: 3/22/2026
      • Listing terms: 1031 Exchange,Cash,Conventional
      • Exclusions: Seller's Personal Property
      • Ownership: Individual
      • Electric utility on property: Yes
      • Road surface type: Dirt

        Estimated market value

        Not available

        Estimated sales range

        Not available

        Not available

        Price history

        DateEventPrice
        7/5/2026Pending sale$369,000$343/sqft
        Source: REcolorado as distributed by MLS GRID #4963454 Report a problem
        6/13/2026Price change$369,000-0.3%$343/sqft
        Source: REcolorado as distributed by MLS GRID #4963454 Report a problem
        5/9/2026Price change$370,000-1.1%$344/sqft
        Source: REcolorado as distributed by MLS GRID #4963454 Report a problem
        3/22/2026Listed for sale$374,000-0.3%$348/sqft
        Source: REcolorado as distributed by MLS GRID #4963454 Report a problem
        3/18/2026Listing removed--
        Source: Owner Report a problem
        3/10/2026Price change$375,000-5.1%$349/sqft
        Source: Owner Report a problem
        2/3/2026Price change$395,000-3.7%$367/sqft
        Source: Owner Report a problem
        1/14/2026Listed for sale$410,000+9.3%$381/sqft
        Source: Owner Report a problem
        3/22/2025Listing removed--
        Source: Owner Report a problem
        3/9/2025Price change$375,000+3.6%$349/sqft
        Source: Owner Report a problem
        2/1/2025Listed for sale$362,000+54%$337/sqft
        Source: Owner Report a problem
        1/8/2021Sold$235,000-1.7%$219/sqft
        Source: Public Record Report a problem
        9/6/2020Pending sale$239,000$222/sqft
        Source: Darlene Yarbrough Real Estate LLC #8133537 Report a problem
        11/21/2019Listed for sale$239,000+3883.3%$222/sqft
        Source: Darlene Yarbrough Real Estate LLC #8133537 Report a problem
        6/7/2019Sold$6,000-20%$6/sqft
        Source: Public Record Report a problem
        5/21/2019Pending sale$7,500$7/sqft
        Source: Crestone Realty Limited #4972124 Report a problem
        4/4/2019Listed for sale$7,500$7/sqft
        Source: Crestone Realty Limited #4972124 Report a problem

        Public tax history

        YearProperty taxesTax assessment
        2025$2,211 +9.4%$18,626 +14.4%
        2024$2,021 -21.4%$16,281
        2023$2,570 -3.9%$16,281 -19.8%
        2022$2,673 $20,295 +1358%
        2021-- $1,392
        2020$188 -0.4%$1,392
        2019$189 +10.7%$1,392 +12.4%
        2018$171 -0.7%$1,238
        2017$172 $1,238 -12.9%
        2015-- $1,421 -56.3%
        2014-- $3,248
        2013-- $3,248
        Find assessor info on the county website

        Monthly payment

        Est. payment

        Payment breakdown

        Explore the cost of this home by adjusting the details. Changes won't be saved.
        All calculations are estimates and provided by Zillow, Inc. for informational purposes only. Actual amounts may vary.
        HOA fees may include property taxes on listings classified as Co-Ops. Contact the listing agent and/or owner for fee details.
        Mortgage interest rates are dependent on a number of factors, including credit score, down payment, and repayment length. Interest rate data provided by Zillow Group Marketplace, Inc. as of 1/1/1970 from various mortgage lenders with which we have lead or other similar arrangements; the Estimated Payment is an average of those rates.
        See how much you could borrow to make a competitive offer.

        Climate risks

        Neighborhood: 81131

        Getting around

        0 / 100
        Car-Dependent
        25 / 100
        Somewhat Bikeable

        Nearby schools

        GreatSchools rating
        Schools provided by the listing agent
        • Elementary: Moffat
        • Middle: Moffat
        • High: Moffat
        • District: Moffat 2

        Source: REcolorado as distributed by MLS GRID. This data may not be complete. We recommend contacting the local school district to confirm school assignments for this home.

        A local agent can set up tours, give advice and negotiate with sellers.

        A local lender can help you make sure your offer is ready when you are.

        Browse local experts

        Similar homes