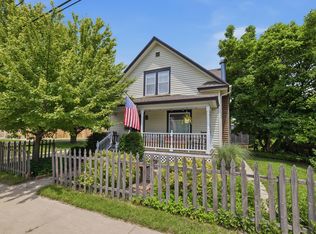
Welcome to this charming Three Oaks home offering the perfect blend of small-town living and Harbor Country convenience. This beautifully renovated 3-bedroom, 2-bath home has been updated from top to bottom and sits on a spacious village lot with plenty of room to relax, garden, entertain, or simply enjoy the outdoors. Inside, you'll find a functional floor plan filled with natural light, comfortable living spaces, updated finishes, and a full basement providing valuable storage and flexibility. Located just blocks from downtown Three Oaks, you'll enjoy convenient access to local restaurants, breweries, coffee shops, galleries, boutiques, and community events throughout the year. Michigan beaches, wineries, parks, and many of Harbor Country's most popular attractions are only minutes away. Whether you're looking for a full-time residence or weekend retreat, this move-in-ready property offers an exceptional opportunity to enjoy one of Southwest Michigan's most desirable destinations.
Active
Price cut: $70K (7/16)
$399,900
408 N Elm St, Three Oaks, MI 49128
3beds
1,226sqft
Single Family Residence
Built in 1962
0.26 Acres Lot
$-- Zestimate®
$326/sqft
$-- HOA
What's special
Comfortable living spacesSpacious village lotUpdated finishes
- 126 days
- 419
- 25
Zillow last checked:
Listing updated:
Listed by:
Neil Hackler 773-677-3479,
Engel & Volkers Shoreline 269-331-3131
Source: MichRIC,MLS#: 26026597
Facts & features
Interior
Bedrooms & bathrooms
- Bedrooms: 3
- Bathrooms: 2
- Full bathrooms: 2
- Main level bedrooms: 1
Primary bedroom
- Level: Main
- Area: 132
- Dimensions: 11.00 x 12.00
Bedroom 2
- Level: Upper
- Area: 99
- Dimensions: 11.00 x 9.00
Bedroom 3
- Level: Upper
- Area: 143
- Dimensions: 11.00 x 13.00
Bathroom 1
- Level: Main
- Area: 35
- Dimensions: 5.00 x 7.00
Bathroom 2
- Level: Main
- Area: 45
- Dimensions: 5.00 x 9.00
Dining room
- Level: Main
- Area: 156
- Dimensions: 12.00 x 13.00
Kitchen
- Level: Main
- Area: 126
- Dimensions: 14.00 x 9.00
Living room
- Level: Main
- Area: 156
- Dimensions: 13.00 x 12.00
Heating
- Forced Air
Cooling
- Central Air
Appliances
- Included: Bar Fridge, Dishwasher, Disposal, Dryer, Microwave, Oven, Range, Refrigerator
- Laundry: In Hall, Main Level
Features
- Ceiling Fan(s)
- Flooring: Tile, Wood
- Windows: Screens, Replacement, Insulated Windows, Window Treatments
- Basement: Partial
- Number of fireplaces: 1
- Fireplace features: Living Room
Interior area
- Total structure area: 1,226
- Total interior livable area: 1,226 sqft
- Finished area below ground: 0
Property
Features
- Stories: 2
Lot
- Size: 0.26 Acres
- Dimensions: 60 x 187
- Features: Level
Details
- Parcel number: 114730500028015
- Zoning description: Residential
Construction
Type & style
- Home type: SingleFamily
- Architectural style: Traditional
- Property subtype: Single Family Residence
Materials
- Vinyl Siding
- Roof: Composition
Condition
- New construction: No
- Year built: 1962
Utilities & green energy
- Sewer: Public Sewer
- Water: Public
- Utilities for property: Electricity Available, Cable Available, Natural Gas Connected
Community & HOA
Community
- Security: Smoke Detector(s)
Location
- Region: Three Oaks
Financial & listing details
- Price per square foot: $326/sqft
- Tax assessed value: $76,000
- Annual tax amount: $4,114
- Date on market: 6/3/2026
- Listing terms: Cash,FHA,VA Loan,Conventional
- Electric utility on property: Yes
- Road surface type: Paved
Estimated market value
Not available
Estimated sales range
Not available
$2,886/mo
Price history
| Date | Event | Price |
|---|---|---|
| 7/16/2026 | Price change | $399,900-14.9%$326/sqft |
Source:  MichRIC #26026597 Report a problem MichRIC #26026597 Report a problem | ||
| 6/18/2026 | Price change | $469,900-5.8%$383/sqft |
Source: MichRIC #26026597 Report a problem | ||
| 6/3/2026 | Listed for sale | $499,000+185.1%$407/sqft |
Source: MichRIC #26026597 Report a problem | ||
| 1/24/2024 | Sold | $175,000-7.8%$143/sqft |
Source: MichRIC #23140541 Report a problem | ||
| 12/16/2023 | Contingent | $189,900$155/sqft |
Source: MichRIC #23140541 Report a problem | ||
| 12/6/2023 | Listed for sale | $189,900$155/sqft |
Source: MichRIC #23140541 Report a problem | ||
| 11/5/2023 | Contingent | $189,900$155/sqft |
Source: MichRIC #23140541 Report a problem | ||
| 11/1/2023 | Listed for sale | $189,900+279%$155/sqft |
Source: MichRIC #23140541 Report a problem | ||
| 5/3/2019 | Sold | $50,105$41/sqft |
Source: Public Record Report a problem | ||
| 2/1/2018 | Sold | $50,105+0.4%$41/sqft |
Source: Public Record Report a problem | ||
| 1/23/2018 | Pending sale | $49,900$41/sqft |
Source: Edwardsburg - WEICHERT, REALTORS - Gold Star #17058198 Report a problem | ||
| 12/6/2017 | Listed for sale | $49,900+10.6%$41/sqft |
Source: Weichert Realtors-Gold Star #17058198 Report a problem | ||
| 4/27/2017 | Sold | $45,113-43.5%$37/sqft |
Source: Public Record Report a problem | ||
| 1/28/2017 | Price change | $79,900-11.1%$65/sqft |
Source: RE/MAX By The Lake #17000702 Report a problem | ||
| 1/6/2017 | Listed for sale | $89,900$73/sqft |
Source: RE/MAX by the Lake #17000702 Report a problem | ||
Public tax history
| Year | Property taxes | Tax assessment |
|---|---|---|
| 2025 | $690 +3.4% | $76,000 +17.6% |
| 2024 | $668 | $64,600 -7.8% |
| 2023 | -- | $70,100 +21.7% |
| 2022 | $1,098 | $57,600 +63.2% |
| 2021 | -- | $35,300 +32.2% |
| 2020 | $1,506 +17.7% | $26,700 -37.2% |
| 2019 | $1,280 -4.4% | $42,500 -4.7% |
| 2018 | $1,339 +8.4% | $44,600 -0.6% |
| 2017 | $1,235 +0.2% | $44,875 +1.9% |
| 2016 | $1,233 +234.5% | $44,055 +20.7% |
| 2015 | $369 | $36,510 +7.2% |
| 2014 | -- | $34,043 -2.1% |
| 2013 | -- | $34,779 +6.8% |
| 2012 | -- | $32,569 -17.7% |
| 2011 | -- | $39,587 -23.3% |
| 2010 | -- | $51,627 |
| 2009 | -- | $51,627 +5.4% |
| 2008 | -- | $49,000 +4.5% |
| 2007 | -- | $46,900 +13% |
| 2006 | -- | $41,510 +10.4% |
| 2005 | -- | $37,600 +8.4% |
| 2004 | -- | $34,700 |
| 2003 | -- | $34,700 |
| 2002 | -- | $34,700 +4.5% |
| 2001 | -- | $33,200 |
Find assessor info on the county website
Monthly payment
Est. payment
Payment breakdown
Explore the cost of this home by adjusting the details. Changes won't be saved.Climate risks
Neighborhood: 49128
Nearby schools
Schools provided by the listing agent
- Elementary: Three Oaks Elementary School
- Middle: River Valley Middlehigh School
- High: River Valley Middlehigh School
Source: MichRIC. This data may not be complete. We recommend contacting the local school district to confirm school assignments for this home.
Similar homes
- $389,0003 bd2 ba1.7k sqft104 Locust St E, Three Oaks, MI 49128For Sale

 MLS ID #26013127, Ronald Zarantenello, @properties Christie's International R.E.. MichRIC
 - $429,0003 bd2 ba1.8k sqft24 Ash St W, Three Oaks, MI 49128For Sale
 MLS ID #26033767, Elisha Taylor, @properties Christie's International R.E.. MichRIC
 - $450,0003 bd2 ba1.2k sqft6859 Kruger Rd, Three Oaks, MI 49128For Sale
 MLS ID #26044486, Richard Novacek II, @properties Christie's International R.E.. MichRIC
 - $275,0003 bd2 ba1.3k sqft314 Magnolia St, Three Oaks, MI 49128For Sale
 MLS ID #26034640, Neil Hackler, Engel & Volkers Shoreline. MichRIC
 - $287,0002 bd1 ba909 sqft607 Sherwood Ave, Three Oaks, MI 49128For SaleMLS ID #26013242, Renny Mills, @properties Christie's International R.E.. MichRIC
- $529,0003 bd2 ba1.3k sqft15871 Lakeside Rd, Union Pier, MI 49129For SaleMLS ID #26050089, Peggy Sayre, Coldwell Banker Realty. MichRIC
- $394,0003 bd1 ba1.1k sqft5770 W Us Highway 12, Buchanan, MI 49107For SaleMLS ID #26026938, Christie Brown, @properties Christie's International R.E.. MichRIC
- $420,0004 bd3 ba1.6k sqft2569 Ridgewood Trl, Berrien Springs, MI 49103For SaleMLS ID #26052702, Sharon L Straw, The Shore Real Estate Group. MichRIC
- $539,0002 bd1 ba864 sqft7841 W East Rd, Three Oaks, MI 49128For SaleMLS ID #26045239, Richard Novacek II, @properties Christie's International R.E.. MichRIC
- $369,0003 bd2 ba1.6k sqft11053 Gast Rd, Bridgman, MI 49106For SaleMLS ID #26039968, Gary Depa, @properties Christie's International R.E.. MichRIC
- $599,0003 bd2 ba1.6k sqft15972 Prusa Rd, Union Pier, MI 49129For SaleMLS ID #26051813, Nate Paulus, R1 Property Group. MichRIC
- $329,9004 bd2 ba1.1k sqft923 Bell Ave, New Buffalo, MI 49117For SaleMLS ID #26046375, Brian Waite, RE/MAX by the Lake. MichRIC
- $395,0002 bd2 ba1.2k sqft13742 Three Oaks Rd #101, North Sawyer, MI 49125New ConstructionMLS ID #26049563, Janice A Smith, @properties Christie's International R.E.. MichRIC
- $350,0002 bd1 ba949 sqft12274 Red Arrow Hwy, Sawyer, MI 49125For SaleMLS ID #26031713, Josephine Villasenor, Redfin Corporation. MichRIC
- $349,9002 bd1 ba1k sqft310 W Detroit St, New Buffalo, MI 49117For SaleMLS ID #25052414, Alissa French, @properties Christie's International R.E.. MichRIC
- $450,0002 bd1 ba882 sqft13647 Prairie Rd, Harbert, MI 49115For SaleMLS ID #26045103, Cathy Smith, Cathy Smith Real Estate. MichRIC
- $325,0003 bd1 ba1.2k sqft4604 Cleveland Ave, Stevensville, MI 49127For SaleMLS ID #26049511, Shelle L Dragomer, @properties Christie's International R.E.. MichRIC
