This adorable home offers 3 bedrooms and 2 full baths, features a metal roof, updated kitchen, and newer stainless steel appliances. Relax on the beautiful Amish-built porch. OPEN HOUSE SATURDAY JUNE 20TH 10-12 DURING TOWN RUMMAGE.
Active
Price cut: $20.9K (6/29)
$179,000
408 N Greenberry St, Sweetser, IN 46987
3beds
1,420sqft
Single Family Residence
Built in 1954
0.35 Acres Lot
$177,800 Zestimate®
$--/sqft
$-- HOA
What's special
Metal roofBeautiful amish-built porchUpdated kitchenNewer stainless steel appliances
- 26 days |
- 633 |
- 22 |
Zillow last checked:
Listing updated:
Listed by:
Robyn Windle Cell:765-618-4724,
Nicholson Realty 2.0 LLC
Source: IRMLS,MLS#: 202623808
Loading...
Facts & features
Interior
Bedrooms & bathrooms
- Bedrooms: 3
- Bathrooms: 2
- Full bathrooms: 2
- Main level bedrooms: 3
Bedroom 1
- Level: Main
Bedroom 2
- Level: Main
Kitchen
- Level: Main
- Area: 135
- Dimensions: 15 x 9
Living room
- Level: Main
- Area: 260
- Dimensions: 20 x 13
Heating
- Natural Gas, Forced Air
Cooling
- Wall Unit(s)
Appliances
- Included: Dishwasher, Microwave, Refrigerator, Washer, Dryer-Electric, Electric Range, Electric Water Heater, Water Softener Owned
Features
- Windows: Window Treatments
- Basement: Crawl Space
- Has fireplace: No
- Fireplace features: None
Interior area
- Total structure area: 1,420
- Total interior livable area: 1,420 sqft
- Finished area above ground: 1,420
- Finished area below ground: 0
Video & virtual tour
Property
Features
- Levels: One
- Stories: 1
Lot
- Size: 0.35 Acres
- Dimensions: 99x132
- Features: Level
Details
- Additional structures: Shed
- Parcel number: 270331401104.000024
Construction
Type & style
- Home type: SingleFamily
- Property subtype: Single Family Residence
Materials
- Vinyl Siding
Condition
- New construction: No
- Year built: 1954
Utilities & green energy
- Sewer: Private Sewer
- Water: Well
Community & HOA
Community
- Subdivision: Other
Location
- Region: Sweetser
Financial & listing details
- Tax assessed value: $118,200
- Annual tax amount: $742
- Date on market: 6/17/2026
- Listing terms: Cash,Conventional,FHA,USDA Loan,VA Loan
Estimated market value
$177,800
$169,000 - $187,000
$1,163/mo
Price history
| Date | Event | Price |
|---|---|---|
| 6/29/2026 | Price change | $179,000-10.5% |
Source:  IRMLS #202623808 Report a problem IRMLS #202623808 Report a problem | ||
| 6/17/2026 | Listed for sale | $199,900+589.3% |
Source: IRMLS #202623808 Report a problem | ||
| 9/1/2018 | Sold | $29,000-27.5%$20/sqft |
Source: Agent Provided Report a problem | ||
| 6/18/2018 | Price change | $40,000-11.1%$28/sqft |
Source: Nicholson Realty - Marion Branch #201736061 Report a problem | ||
| 1/30/2018 | Price change | $45,000-8.2%$32/sqft |
Source: Nicholson Realty - Marion Branch #201736061 Report a problem | ||
| 10/15/2017 | Price change | $49,000-9.1%$35/sqft |
Source: Nicholson Realty - Marion Branch #201736061 Report a problem | ||
| 8/4/2017 | Listed for sale | $53,900-10.2%$38/sqft |
Source: Nicholson Realty - Marion Branch #201736061 Report a problem | ||
| 8/8/2015 | Listing removed | $60,000$42/sqft |
Source: Owner Report a problem | ||
| 5/10/2015 | Listed for sale | $60,000+11.1%$42/sqft |
Source: Owner Report a problem | ||
| 3/9/1999 | Sold | $54,000$38/sqft |
Source: Public Record Report a problem | ||
Public tax history
| Year | Property taxes | Tax assessment |
|---|---|---|
| 2025 | $735 +46.7% | $118,200 +1.1% |
| 2024 | $501 +24% | $116,900 +22.2% |
| 2023 | $404 +20.7% | $95,700 +19.5% |
| 2022 | $335 +12.5% | $80,100 +6.7% |
| 2021 | $298 +12.3% | $75,100 +4.7% |
| 2020 | $265 +6.1% | $71,700 +6.5% |
| 2019 | $250 -73.4% | $67,300 +1.5% |
| 2018 | $937 +354.9% | $66,300 +4.2% |
| 2017 | $206 +0.4% | $63,600 -2% |
| 2016 | $205 +10.3% | $64,900 +3.3% |
| 2014 | $186 +11.4% | $62,800 +0.3% |
| 2013 | $167 +19.5% | $62,600 -0.5% |
| 2012 | $140 -30.2% | $62,900 -4.7% |
| 2011 | $200 -3.3% | $66,000 |
| 2010 | $207 +13.5% | $66,000 -3.1% |
| 2009 | $183 -86.8% | $68,100 +3.2% |
| 2007 | $1,388 | $66,000 |
| 2006 | -- | $66,000 +21.5% |
| 2005 | -- | $54,300 |
Find assessor info on the county website
Monthly payment
Est. payment
Payment breakdown
Explore the cost of this home by adjusting the details. Changes won't be saved.Climate risks
Neighborhood: 46987
Nearby schools
GreatSchools rating
- 5/10Sweetser Elementary SchoolGrades: 3-4Distance: 0.2 mi
- 7/10Oak Hill Junior High SchoolGrades: 7-8Distance: 2.8 mi
- 6/10Oak Hill High SchoolGrades: 9-12Distance: 2.7 mi
Schools provided by the listing agent
- Elementary: Converse/Sweetser
- Middle: Oak Hill
- High: Oak Hill
- District: Oak Hill United School Corp.
Source: IRMLS. This data may not be complete. We recommend contacting the local school district to confirm school assignments for this home.
- $95,3003 bd1 ba1.5k sqft118 W Sherron St, Sweetser, IN 46952Off Market
- $243,5003 bd2 ba1.5k sqft404 Greenberry St, Sweetser, IN 46987Off Market
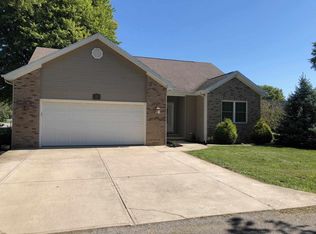
- $230,9003 bd2 ba1.5k sqft404 Greenberry, Sweetser, IN 46987Off Market
- $124,6003 bd1 ba1.2k sqft407 N Greenberry St, Sweetser, IN 46987Off Market
- $214,0003 bd1 ba2.3k sqft401 N Greenberry St, Sweetser, IN 46987Off Market
- $33,800-- bd1 ba1.2k sqft201 Washington St, Sweetser, IN 46987Off Market
- $168,4003 bd1 ba1.5k sqft119 W Sherron St, Sweetser, IN 46987Off Market
- $104,8003 bd1 ba1.6k sqft419 N Main St, Sweetser, IN 46987Off Market
A local agent can set up tours, give advice and negotiate with sellers.
Similar homes
- $190,0002 bd1 ba1.2k sqft213 N Greenberry St, Sweetser, IN 46987For Sale
 MLS ID #202624378, Cathy Hunnicutt, RE/MAX Realty One. IRMLS
 - $265,0004 bd2 ba2.1k sqft502 Allen Dr, Sweetser, IN 46987For Sale
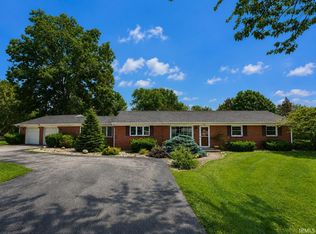 MLS ID #202611006, Cyndi Goodpaster, Moving Real Estate. IRMLS
 - $182,0003 bd2 ba1.2k sqft316 Trook Ct, Marion, IN 46952For Sale
 MLS ID #202625975, June Brown, New View Realty, LLC. IRMLS
 - $179,9003 bd2 ba1.4k sqft612 W Main St, Greentown, IN 46936For Sale
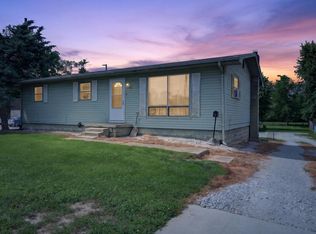 MLS ID #202627099, Elise Maxwell, The Hardie Group. IRMLS
 - $99,9002 bd1 ba864 sqft415 N Meridian St, Sweetser, IN 46987For SaleMLS ID #202624169, Suzie Mack, F.C. Tucker Realty Center. IRMLS
- $199,9003 bd2 ba1.5k sqft5522 S Lincoln Blvd, Marion, IN 46953For SaleMLS ID #202627462, Lindsay Howell, Howell Realty Group, LLC. IRMLS
- $214,9003 bd2 ba1.5k sqft1106 Holman Dr, Marion, IN 46952For SaleMLS ID #202627500, Susan Reese, F.C. Tucker Realty Center. IRMLS
- $175,0004 bd2 ba1.5k sqft10927 S 750 E, Amboy, IN 46911For SaleMLS ID #202620847, Chris Knight, F.C. Tucker Realty Center. IRMLS
- $179,9004 bd2 ba1.9k sqft1106 W Spencer Ave, Marion, IN 46952For SaleMLS ID #202626612, Nicholas Hindes, Peter Khosla, Inc. IRMLS
- $148,0004 bd2 ba1.2k sqft805 N Oxford Dr, Marion, IN 46952For SaleMLS ID #202626674, Robyn Windle, Nicholson Realty 2.0 LLC. IRMLS
- $195,9003 bd2 ba1.5k sqft1208 N Sheridan Rd, Marion, IN 46952For SaleMLS ID #202614499, Chris Dodd, 3 D Realty. IRMLS
- $249,9003 bd3 ba1.7k sqft1843 W Kem Rd, Marion, IN 46952For SaleMLS ID #202627382, Nate Nicholson, Nicholson Realty 2.0 LLC. IRMLS
- $240,0004 bd2 ba1.6k sqft4971 S 250 W, Marion, IN 46953For SaleMLS ID #202627561, Tuesday Liddick, Howell Realty Group, LLC. IRMLS
- $214,9003 bd3 ba1.4k sqft5317 Bechtel Ct, Marion, IN 46952For SaleMLS ID #202612021, Martin L Lewellen, Modern Real Estate. IRMLS
- $174,5003 bd2 ba2k sqft401 W 39th St, Marion, IN 46953For SaleMLS ID #202620532, Suzie Mack, F.C. Tucker Realty Center. IRMLS
- $182,5002 bd2 ba1.5k sqft623 Candlewood Dr, Marion, IN 46952For SaleMLS ID #202627098, Charmayne Saylors, F.C. Tucker Realty Center. IRMLS
- $189,0003 bd2 ba1.5k sqft15 S 2nd St, Somerset, IN 46984For SaleMLS ID #202548664, John R Lundquist, Lundquist Appraisals & Real Estate. IRMLS
- $143,9003 bd2 ba1.2k sqft1121 W 11th St, Marion, IN 46953For SaleMLS ID #202620487, Suzie Mack, F.C. Tucker Realty Center. IRMLS
- $217,5003 bd2 ba1.7k sqft2525 W Lawson Rd, Marion, IN 46952For SaleMLS ID #202612692, Austin Rich, NextHome Elite Real Estate. IRMLS
- $164,9003 bd2 ba1.6k sqft5808 S Delmar Rd, Marion, IN 46953For SaleMLS ID #202546907, Connie Zirkle, Moving Real Estate. IRMLS
