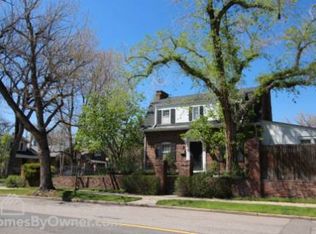
Rare Country Club Half Duplex home in Bromwell district. Open floor plan: 3 bedroom (3 conforming/1 vaulted finished loft) and 2 baths (full and 3/4) offering modern amenities and classic appeal. Open main floor flooded with southern light. Custom built, imported solid Dutch entry door. Hard surface flooring throughout. Maximized closets in each bedroom. Cast iron gas fireplace insert on the main level surrounded by traditional built in shelving. Lofted master suite (high ceilings and separate mini split heating and cooling). Basement includes an egress window, walk-in closet, living room, laundry and private bath. City parking solved by three off-street parking spaces (one garage space, one uncovered in rear off street, and one flex private/enclosed double gate space in the rear yard). Additional storage above shared garage. 3 patios: front covered patio (swing included/stored in lofted garage storage), and two tiered uncovered rear patios (Trex and flagstone). The front yard has grass with a new sprinkler system, and the rear yard includes turf with a separate dog run and a fruiting pear tree. Ideal location within a few short blocks or less to Bromwell School, Cherry Creek walking paths, Denver Country Club, Cherry Creek bike path, Cheesman Park, and the Botanic Gardens. New roof (July 2024), refinished wood floors, upgraded gas line, oversized on-demand water heater, rare nearly all cast iron waste line (cleaned June 2024), cleaned furnace (June 2024). Quiet pristine, mature tree lined block.
Sold for $755,000
Zillow last checked:
Listing updated:
Bought with:
The Hoholik Team
Milehimodern
Source: REcolorado as distributed by MLS GRID,MLS#: 8719801
Price history
| Date | Event | Price |
|---|---|---|
| 3/17/2025 | Listed for rent | $1,800-60%$1/sqft |
Source: Zillow Rentals Report a problem | ||
| 12/3/2024 | Sold | $755,000+0.7%$338/sqft |
Source:  REcolorado as distributed by MLS GRID #8719801 Report a problem REcolorado as distributed by MLS GRID #8719801 Report a problem | ||
| 10/31/2024 | Pending sale | $750,000$336/sqft |
Source: REcolorado as distributed by MLS GRID #8719801 Report a problem | ||
| 10/24/2024 | Price change | $750,000-3.2%$336/sqft |
Source: REcolorado as distributed by MLS GRID #8719801 Report a problem | ||
| 10/15/2024 | Price change | $775,000-3%$347/sqft |
Source: REcolorado as distributed by MLS GRID #8719801 Report a problem | ||
| 10/11/2024 | Price change | $799,000-0.1%$358/sqft |
Source: REcolorado as distributed by MLS GRID #8719801 Report a problem | ||
| 9/24/2024 | Price change | $800,000-3%$358/sqft |
Source: REcolorado as distributed by MLS GRID #8719801 Report a problem | ||
| 9/15/2024 | Price change | $825,000-2.9%$370/sqft |
Source: REcolorado as distributed by MLS GRID #8719801 Report a problem | ||
| 9/4/2024 | Listing removed | $4,500$2/sqft |
Source: Zillow Rentals Report a problem | ||
| 9/4/2024 | Listed for sale | $850,000-5.6%$381/sqft |
Source: REcolorado as distributed by MLS GRID #8719801 Report a problem | ||
| 8/13/2024 | Listed for rent | $4,500$2/sqft |
Source: Zillow Rentals Report a problem | ||
| 8/10/2024 | Listing removed | -- |
Source: REcolorado as distributed by MLS GRID #8719801 Report a problem | ||
| 7/17/2024 | Listed for sale | $900,000+109.3%$403/sqft |
Source: REcolorado as distributed by MLS GRID #8719801 Report a problem | ||
| 1/3/2017 | Sold | $430,000+6.7%$193/sqft |
Source: Public Record Report a problem | ||
| 7/21/2014 | Sold | $403,000-0.5%$181/sqft |
Source:  IRES as distributed by MLS GRID #737757 Report a problem IRES as distributed by MLS GRID #737757 Report a problem | ||
| 6/5/2014 | Price change | $405,000-3.5%$181/sqft |
Source: Redfin Corporation #8673844 Report a problem | ||
| 3/8/2014 | Listed for sale | $419,900+40.4%$188/sqft |
Source: REDFIN CORPORATION #8673844 Report a problem | ||
| 2/27/2007 | Sold | $299,000+109.1%$134/sqft |
Source: Public Record Report a problem | ||
| 8/24/1995 | Sold | $143,000$64/sqft |
Source: Public Record Report a problem | ||
Get a cash offer in 3 minutes
Find out how much your home could sell for in as little as 3 minutes with a no-obligation cash offer.
Estimated market value
$769,700
