Skip main navigation
Closed
  • $293,400

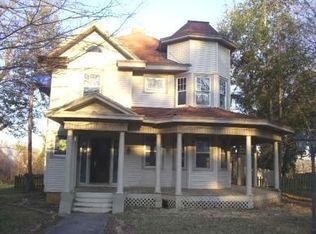
    408 N Jefferson St, Winchester, TN 37398

    3beds
    1,662sqft
    Single Family Residence, Residential
    Built in 1920
    10,018 Square Feet Lot
    $302,200 Zestimate®
    $177/sqft
    $1,668 Estimated rent

    Home value

    $302,200

    $260,000 - $354,000

    $1,668/mo

    Zestimate® history
    Loading
    Loading...

    Owner options

    List your home for rent

    $1,668/mo

    Rent Zestimate®

    Find your next renter with Zillow Rental Manager. Plus, with online applications, you can quickly screen prospective tenants – for free.

    Learn more

    $1,668/mo

    Rent Zestimate®

    Refinance and save

    $1,708/mo

    Est. payment

    Refinancing to a lower rate could help reduce your monthly payments and save thousands over the life of the loan.

    See today's rates

    $1,708/mo

    Est. payment

    Explore your selling options

    Work with a Zillow partner agent

    Leverage their expertise and Zillow's premium Showcase listings to get your home seen by more buyers.

    Get started

    List with your own agent

    Get your home in front of millions of buyers by listing it on Zillow.

    Learn how to do it

    Sell it yourself

    Take full control of how buyers see your home on Zillow by listing For Sale by Owner (FSBO).

    List your home

    What's special

    Newly fenced-in backyardNew carpetUpdated kitchenExtra large laundry roomNewly added tile bathroomUpdated windowsFresh and modern interior
    Welcome to this charming 3-bedroom, 2-bathroom home nestled in the heart of Winchester, TN. This inviting residence offers both comfort and convenience with its prime location—just a short stroll to Tim's Ford Lake and vibrant Winchester Square. Step inside to discover a fresh and modern interior, highlighted by new carpet. Updated kitchen, extra large laundry room, and newly added tile bathroom. Second bathroom showcases a stunning clawfoot tub that adds a touch of classic elegance. Updated windows throughout the home. Enjoy outdoor living with a newly fenced-in backyard, perfect for privacy and relaxation. A 1-car detached garage provides additional storage and convenience. This home combines historic charm with contemporary updates, making it a perfect choice for those seeking a cozy and well-located retreat.

    Zillow last checked:

    Listing updated:

    Listed by:

    Eberley (Ebbie) Holloway 931-841-6601,

    Southern Middle Realty

    Bought with:

    Ashley Lynch, 321199

    Lynch Rigsby Realty & Auction, LLC

    Source: RealTracs MLS as distributed by MLS GRID,MLS#: 2703391MLS Logo

    Facts & features

    Interior

    Bedrooms & bathrooms
    • Bedrooms: 3
    • Bathrooms: 2
    • Full bathrooms: 2
    • Main level bedrooms: 3
    Bedroom 1
    • Area: 154 Square Feet
    • Dimensions: 11x14
    Bedroom 2
    • Area: 168 Square Feet
    • Dimensions: 12x14
    Bonus room
    • Features: Second Floor
    • Level: Second Floor
    • Area: 300 Square Feet
    • Dimensions: 10x30
    Dining room
    • Area: 156 Square Feet
    • Dimensions: 12x13
    Kitchen
    • Area: 153 Square Feet
    • Dimensions: 9x17
    Living room
    • Area: 238 Square Feet
    • Dimensions: 14x17
    Heating
    • Central, Natural Gas
    Cooling
    • Central Air, Gas
    Appliances
    • Included: Dishwasher, Electric Oven, Range
    Features
    • Flooring: Carpet
    • Basement: Crawl Space
    • Has fireplace: No
    Interior area
    • Total structure area: 1,662
    • Total interior livable area: 1,662 sqft
    • Finished area above ground: 1,662

    Property

    Parking
    • Total spaces: 1
    • Parking features: Detached
    • Garage spaces: 1
    Features
    • Levels: One
    • Stories: 2
    • Fencing: Back Yard
    Lot
    • Size: 10,018 Square Feet
    • Dimensions: 65 x 150 IRR
    Details
    • Parcel number: 065N C 02200 000
    • Special conditions: Standard

    Construction

    Type & style
    • Home type: SingleFamily
    • Property subtype: Single Family Residence, Residential
    Materials
    • Vinyl Siding
    • Roof: Shingle,Wood
    Condition
    • New construction: No
    • Year built: 1920

    Utilities & green energy

    • Sewer: Public Sewer
    • Water: Public
    • Utilities for property: Water Available

    Community & HOA

    Community
    • Security: Fire Alarm
    • Subdivision: Dawson Estates
    HOA
    • Has HOA: No
    Location
    • Region: Winchester

    Financial & listing details

    • Price per square foot: $177/sqft
    • Tax assessed value: $168,300
    • Annual tax amount: $744
    • Date on market: 9/13/2024

    Price history

    DateEventPrice
    12/9/2024Sold$293,400-2.2%$177/sqft
    Source: RealTracs MLS as distributed by MLS GRID #2703391 Report a problem
    10/24/2024Contingent$299,900$180/sqft
    Source: RealTracs MLS as distributed by MLS GRID #2703391 Report a problem
    9/13/2024Listed for sale$299,900+66.6%$180/sqft
    Source: RealTracs MLS as distributed by MLS GRID #2703391 Report a problem
    12/8/2021Sold$180,000$108/sqft
    Source: Public Record Report a problem

    Public tax history

    YearProperty taxesTax assessment
    2025$1,082 +45.5%$42,075 +45.5%
    2024$744 +49.6%$28,925
    2023$497 +3%$28,925
    2022$483 -7.5%$28,925 +42%
    2021$522 $20,375
    2020$522 -27.5%$20,375
    2019$720 +6.2%$20,375
    2018$678 +0.1%$20,375
    2017$678 -0.1%$20,375
    2016$678 +1.9%$20,375
    2015$666 +0.1%$20,375 +0.1%
    2014$666 $20,361
    2013$666 $20,361 -2.2%
    2012-- $20,809
    2011-- $20,809 -5.4%
    2010$665 +4.1%$22,007
    2009$639 $22,007
    2008$639 -1%$22,007
    2007$646 -18.7%$22,007
    2006$794 +36.2%$22,007 +36.2%
    2005$583 $16,159
    2004$583 +12.1%$16,159
    2002$520 $16,159
    2001-- $16,159 -71.4%
    2000-- $56,564
    Find assessor info on the county website

    Neighborhood: 37398

    Nearby schools

    GreatSchools rating
    Schools provided by the listing agent
    • Elementary: Clark Memorial School
    • Middle: North Middle School
    • High: Franklin Co High School

    Source: RealTracs MLS as distributed by MLS GRID. This data may not be complete. We recommend contacting the local school district to confirm school assignments for this home.

    Get a cash offer in 3 minutes
    Find out how much your home could sell for in as little as 3 minutes with a no-obligation cash offer.
    Estimated market value
    $302,200
    Get a cash offer in 3 minutes
    Find out how much your home could sell for in as little as 3 minutes with a no-obligation cash offer.
    Estimated market value
    $302,200