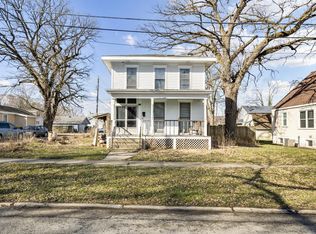
Investors looking to add to their portfolio or if you prefer to live in one and rent out the other, this is the perfect 2 unit*The bottom unit features 3 bedrooms and 1.1 bath's*newer vinyl flooring throughout, doors, bathroom fixtures and appliances*Three big bedrooms, all with ceiling fans and blinds*Large kitchen with plenty of cabinets and table space*laundry off kitchen*Large living room with beautiful old fireplace that has been sealed off and is for looks only*Primary bedroom has entrance to front deck for morning coffee or evening beverage*Large back yard for entertaining and outdoor activities*2nd unit is upstairs and has two large bedrooms with ceiling fans and blinds*Private balcony off living room for enjoying your favorite beverage*Each unit has their own separate entrance*Walk to downtown Wilmington for shopping, dining and festivities*
Closed
Zillow last checked:
Listing updated:
Bought with:
Chayanta Spaniol
Key Collective
Source: MRED as distributed by MLS GRID,MLS#: 12704073
Price history
| Date | Event | Price |
|---|---|---|
| 10/1/2026 | Sold | $260,000 |
Source:  MRED as distributed by MLS GRID #12704073 Report a problem MRED as distributed by MLS GRID #12704073 Report a problem | ||
| 8/25/2026 | Contingent | $260,000 |
Source: MRED as distributed by MLS GRID #12704073 Report a problem | ||
| 8/18/2026 | Price change | $260,000-5.5% |
Source: MRED as distributed by MLS GRID #12704073 Report a problem | ||
| 7/17/2026 | Listed for sale | $275,000+31% |
Source: MRED as distributed by MLS GRID #12704073 Report a problem | ||
| 9/20/2023 | Sold | $210,000-12.1% |
Source: MRED as distributed by MLS GRID #11742600 Report a problem | ||
| 8/11/2023 | Contingent | $239,000 |
Source: MRED as distributed by MLS GRID #11742600 Report a problem | ||
| 5/26/2023 | Listed for sale | $239,000 |
Source: MRED as distributed by MLS GRID #11742600 Report a problem | ||
| 4/10/2023 | Contingent | $239,000 |
Source: MRED as distributed by MLS GRID #11742600 Report a problem | ||
| 3/30/2023 | Listed for sale | $239,000-6.3% |
Source: MRED as distributed by MLS GRID #11742600 Report a problem | ||
| 9/28/2022 | Listing removed | -- |
Source: MRED as distributed by MLS GRID #11378834 Report a problem | ||
| 8/2/2022 | Price change | $255,000-7.3% |
Source: MRED as distributed by MLS GRID #11378834 Report a problem | ||
| 7/13/2022 | Price change | $275,000-1.8% |
Source: MRED as distributed by MLS GRID #11378834 Report a problem | ||
| 4/19/2022 | Listed for sale | $280,000+115.4% |
Source: MRED as distributed by MLS GRID #11378834 Report a problem | ||
| 10/4/2019 | Sold | $130,000-3.7% |
Source:  MRED as distributed by MLS GRID #10483489 Report a problem MRED as distributed by MLS GRID #10483489 Report a problem | ||
| 8/26/2019 | Pending sale | $135,000 |
Source: Pro Real Estate #10483489 Report a problem | ||
| 8/13/2019 | Listed for sale | $135,000 |
Source: Pro Real Estate #10483489 Report a problem | ||

Get a cash offer in 3 minutes
Find out how much your home could sell for in as little as 3 minutes with a no-obligation cash offer.
Estimated market value
$260,100
