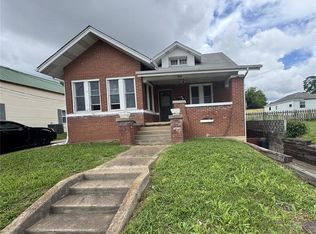
Opportunity is knocking! This home offers the chance to build equity quickly while creating a space that reflects your personal style. With two bedrooms on the main level and two additional bedrooms upstairs, there's plenty of room to grow and adapt to your needs. The flexible front room can serve as a living room, dining room, home office or playroom, while the spacious family room addition provides the perfect spot for gatherings, movie nights, or simply unwinding at the end of the day. An additional bathroom adds convenience and functionality to the space. Outside, you'll find a detached garage suitable for a compact vehicle, a utility shed for extra storage, and a backyard filled with established perennials. There's even plenty of space to plant a garden and enjoy the outdoors. If you're looking for an affordable property with potential, this could be the perfect place to make your vision a reality.
Active under contract
Listed by: 573 Realty Group • Jennifer L Janet
$98,000
408 N Kingshighway St, Perryville, MO 63775
4beds
1,610sqft
:
Get pre-qualified$648/mo
Single Family Residence
Built in 1941
0.27 Acres Lot
$-- Zestimate®
$61/sqft
$-- HOA
What's special
Additional bathroomTwo additional bedrooms upstairsFlexible front roomSpacious family room addition
- 24 days |
- 874 |
- 80 |
Likely to sell faster than
Zillow last checked:
Listing updated:
Listed by:
Jennifer L Janet 573-547-1000,
573 Realty Group
Source: MARIS,MLS#: 26040540 Originating MLS: Southeast Missouri REALTORS
Originating MLS: Southeast Missouri REALTORSFacts & features
Interior
Bedrooms & bathrooms
- Bedrooms: 4
- Bathrooms: 2
- Full bathrooms: 2
- Main level bathrooms: 2
- Main level bedrooms: 2
Heating
- Forced Air, Natural Gas
Cooling
- Ceiling Fan(s), Central Air, Window Unit(s)
Appliances
- Included: Dryer, Range Hood, Electric Range, Refrigerator, Washer, Electric Water Heater
- Laundry: In Basement
Features
- Ceiling Fan(s), Eat-in Kitchen
- Flooring: Carpet
- Doors: Storm Door(s)
- Windows: Aluminum Frames, Storm Window(s)
- Basement: Partial,Unfinished,Walk-Up Access
- Has fireplace: No
Interior area
- Total structure area: 1,610
- Total interior livable area: 1,610 sqft
- Finished area above ground: 1,610
- Finished area below ground: 0
Property
Parking
- Total spaces: 1
- Parking features: Detached, Driveway, Off Street
- Garage spaces: 1
- Has uncovered spaces: Yes
Features
- Levels: One and One Half
- Exterior features: Ramp Entry
Lot
- Size: 0.27 Acres
- Dimensions: 60 x 200 x 58.20 x 200
- Features: Cleared, Few Trees
Details
- Additional structures: Shed(s)
- Parcel number: 104.001800300203000000
- Special conditions: Standard
Construction
Type & style
- Home type: SingleFamily
- Architectural style: Traditional
- Property subtype: Single Family Residence
Materials
- Vinyl Siding
- Roof: Metal
Condition
- Year built: 1941
Details
- Warranty included: Yes
Utilities & green energy
- Electric: Single Phase
- Sewer: Public Sewer
- Water: Public
- Utilities for property: Electricity Connected, Natural Gas Connected, Sewer Connected, Water Connected
Community & HOA
Community
- Subdivision: None
HOA
- Has HOA: No
Location
- Region: Perryville
Financial & listing details
- Price per square foot: $61/sqft
- Tax assessed value: $86,803
- Annual tax amount: $830
- Date on market: 6/30/2026
- Cumulative days on market: 25 days
- Listing terms: Cash,Conventional
- Ownership: Private
- Electric utility on property: Yes
Estimated market value
Not available
Estimated sales range
Not available
$1,376/mo
Price history
| Date | Event | Price |
|---|---|---|
| 7/8/2026 | Contingent | $98,000$61/sqft |
Source:  MARIS #26040540 Report a problem MARIS #26040540 Report a problem | ||
| 6/30/2026 | Listed for sale | $98,000$61/sqft |
Source: MARIS #26040540 Report a problem | ||
Public tax history
| Year | Property taxes | Tax assessment |
|---|---|---|
| 2025 | $830 +5.8% | $16,492 +9.2% |
| 2024 | $785 +3.5% | $15,103 +3.2% |
| 2023 | $758 | $14,628 +3.7% |
| 2022 | -- | $14,102 |
| 2021 | -- | $14,102 +12.9% |
| 2020 | -- | $12,495 |
| 2019 | -- | $12,495 +5% |
| 2018 | -- | $11,899 |
| 2017 | -- | $11,899 +6% |
| 2016 | -- | $11,226 +4.1% |
| 2015 | -- | $10,780 +3% |
| 2014 | -- | $10,466 |
| 2013 | -- | $10,466 -1% |
| 2012 | -- | $10,571 |
Find assessor info on the county website
Monthly payment
Est. payment
Payment breakdown
Explore the cost of this home by adjusting the details. Changes won't be saved.Climate risks
Neighborhood: 63775
Nearby schools
GreatSchools rating
- 4/10Perryville Elementary SchoolGrades: 3-5Distance: 1.1 mi
- 4/10Perry County Middle SchoolGrades: 6-8Distance: 1.1 mi
- 3/10Perryville Sr. High SchoolGrades: 9-12Distance: 1.1 mi
Schools provided by the listing agent
- Elementary: Perryville Elem.
- Middle: Perry Co. Middle
- High: Perryville Sr. High
Source: MARIS. This data may not be complete. We recommend contacting the local school district to confirm school assignments for this home.
- $215,8003 bd2 ba2k sqft412 N Kingshighway St, Perryville, MO 63775Off Market
- $226,3003 bd2 ba1.4k sqft404 N Kingshighway St, Perryville, MO 63775Off Market

- $141,700-- bd1 ba858 sqft400 N Kingshighway St, Perryville, MO 63775Off Market
- $142,4003 bd1 ba900 sqft416 N Kingshighway St, Perryville, MO 63775Off Market

- $209,7004 bd1 ba1.6k sqft416 N Kings Hwy, Perryville, MO 63775Off Market
- $--0.27 Acres508 N Kings Hwy, Perryville, MO 63775Off Market
- $179,1003 bd2 ba1k sqft420 N Kingshighway St, Perryville, MO 63775Off Market
- $173,4004 bd2 ba1.5k sqft320 N Kingshighway St, Perryville, MO 63775Off Market
A local agent can set up tours, give advice and negotiate with sellers.
A local lender can help you make sure your offer is ready when you are.
Similar homes
- $119,9003 bd2 ba1k sqft114 Edwards St, Perryville, MO 63775For Sale

 MLS ID #26047643, Michael A Zouglas, REO Xpress, LLC. MARIS
 - $124,9003 bd3 ba1k sqft212 W North St, Perryville, MO 63775For Sale
 MLS ID #26034488, John David, USRealty.com, LLP. MARIS
 - $120,0003 bd2 ba960 sqft1203 E Lake Dr, Perryville, MO 63775For Sale
 MLS ID #25008722, Ashley N Cross, EPM Real Estate. MARIS
 - $--3 bd2 ba1.2k sqft409 Schroeder St, Chester, IL 62233Auction
 Auction.com 2
 - $--3 bd1 ba1.3k sqft1737 Swanwick St, Chester, IL 62233AuctionServiceLink Auction
- $129,9002 bd1 ba900 sqft697 Parkers Lake Dr, Perryville, MO 63775For SaleMLS ID #26043203, Lorrain C Wibbenmeyer, Preferred Realty. MARIS
- $99,0004 bd4 ba924 sqft5208 Walsh Rd, Walsh, IL 62297For SaleMLS ID #25008096, Robin K Bert, Worth Clark Realty. MARIS
- $119,9003 bd1 ba1.2k sqft861 Indian Ridge Rd, Jacob, IL 62950ActiveMLS ID #12618321, RAE HANNA, Coldwell Banker DHH Realty. MRED as distributed by MLS GRID
- $79,0003 bd1 ba1.3k sqft1527 Swanwick St, Chester, IL 62233For SaleMLS ID #26036926, Robin K Bert, Worth Clark Realty. MARIS
- $75,0003 bd1 ba1.5k sqft1120 George St, Chester, IL 62233For SaleMLS ID #26009893, Shari Hopkins, Worth Clark Realty. MARIS
