Experience the best in convenient, stress-free & low-maintenance living. A rarely-found, fully DETACHED home with OFF-STREET parking is available in Wilmington’s trendy Little Italy neighborhood! This location has it all. A few blocks to restaurants, parks, shopping & Woodlawn library - for local festivals there is no need to worry about parking! Enjoy nearby Rockford & Brandywine Parks, Trolley Square, the Wilmington Art, Natural History & Hagley Museums, Nemours Mansion & Downtown Wilmington all in UNDER 10 minutes! Come home to 2 parking spaces in a dedicated lot & NO grass to mow! Explore 3 levels of living space including 3 bedrooms, 2.5 bathrooms & a full basement. Delight in privacy & muted light with neutral Levolor™ cellular shades on the downstairs windows & along the stairway (2010). The ceramic tile entry leads into a large great room with gleaming hardwood floors & a bronze ceiling fan with light (2019). This room is perfect for entertaining with open access to the eat-in-kitchen which features black GE™ appliances: range/oven, microwave (2020), dishwasher (2024), & black Samsung™ refrigerator providing a modern contrast to low-maintenance tan Corian™ countertops. Bronze semi-flush ceiling lamp (2019) & 3 antique silver pendants over the eat-at peninsula provide ample light to create & enjoy meals. An Anderson™ patio door (2017) with neutral vertical blinds (2020) allows for light options, privacy & access to the freshly painted back deck. Around the corner, you will find a good-sized half-bath & coat closet that round out this level. Upstairs, a generous closet offers storage for linens. Each bedroom features Levolor™ room-darkening cellular shades (2010) for a great night’s sleep & bronze ceiling fans (2019) for optimal comfort year-round. The spacious upstairs hall bath & private primary bath both feature dimmer switches (2019/2024) & vanity drawers (2020). In the ‘dry’ basement, you will find Basement Systems, Inc.™ waterproof Zenwall insulation panels & spray foam banboard insulation (2016) above the poured cement perimeter walls. This, along with the fiberglass insulation already between ceiling joists, means the space is ready for finishing into a family or activity room, with plenty of space left for laundry & storage! Finally, enjoy comfortable temperatures throughout the home with the newer Goodman HVAC system (2018/2019) & new Bradford White water heater (2023). The home’s exterior is stucco on 3 sides with vinyl siding on the 4th & features including: architectural dimensional shingles, aluminum gutters & downspouts, a steel insulated front door & double hung insulated vinyl tilt windows. All this home needs is a fresh coat of paint to customize it to your taste! Schedule your showing today! Lender pre-approval required.
Sold for $300,000
$300,000
408 N Lincoln St, Wilmington, DE 19805
3beds
1,550sqft
Single Family Residence
Built in 2009
2,178 Square Feet Lot
$306,600 Zestimate®
$194/sqft
$2,119 Estimated rent
Home value
$306,600
$291,000 - $322,000
$2,119/mo
Zestimate® history
Owner options
List your home for rent
$2,119/mo
Rent Zestimate®
Find your next renter with Zillow Rental Manager. Plus, with online applications, you can quickly screen prospective tenants – for free.
$2,119/mo
Rent Zestimate®
Refinance and save
$2,223/mo
Est. payment
Refinancing to a lower rate could help reduce your monthly payments and save thousands over the life of the loan.
$2,223/mo
Est. payment
Explore your selling options
Work with a Zillow partner agent
Leverage their expertise and Zillow's premium Showcase listings to get your home seen by more buyers.
Get startedList with your own agent
Get your home in front of millions of buyers by listing it on Zillow.
Learn how to do itSell it yourself
Take full control of how buyers see your home on Zillow by listing For Sale by Owner (FSBO).
List your homeWhat's special
Zillow last checked:
Listing updated:
Listed by:
Jimmy Caraway 215-917-0933,
Redfin Corporation
Bought with:
Tyler Andrews, R3-0018965
Empower Real Estate, LLC
Source: Bright MLS,MLS#: DENC2066436
Facts & features
Interior
Bedrooms & bathrooms
- Bedrooms: 3
- Bathrooms: 3
- Full bathrooms: 2
- 1/2 bathrooms: 1
- Main level bathrooms: 1
Rooms
- Room types: Living Room, Primary Bedroom, Bedroom 2, Bedroom 3, Kitchen, Primary Bathroom, Full Bath, Half Bath
Basement
- Area: 0
Heating
- Forced Air, Natural Gas
Cooling
- Central Air, Electric
Appliances
- Included: Microwave, Built-In Range, Dishwasher, Disposal, Refrigerator, Washer, Dryer, Electric Water Heater
- Laundry: In Basement
Features
- Eat-in Kitchen, Pantry
- Basement: Full,Unfinished
- Has fireplace: No
Interior area
- Total structure area: 1,550
- Total interior livable area: 1,550 sqft
- Finished area above ground: 1,550
- Finished area below ground: 0
Property
Parking
- Total spaces: 2
- Parking features: Assigned, Off Street, Parking Lot
- Details: Assigned Parking
Accessibility
- Accessibility features: None
Features
- Levels: Two
- Stories: 2
- Pool features: None
Lot
- Size: 2,178 Square Feet
Details
- Additional structures: Above Grade, Below Grade
- Parcel number: 26026.40467
- Zoning: RES
- Special conditions: Standard
Construction
Type & style
- Home type: SingleFamily
- Architectural style: Villa
- Property subtype: Single Family Residence
Materials
- Stucco, Vinyl Siding
- Foundation: Concrete Perimeter
- Roof: Shingle
Condition
- New construction: No
- Year built: 2009
Utilities & green energy
- Sewer: Public Sewer
- Water: Public
Community & HOA
Community
- Subdivision: Little Italy
HOA
- Has HOA: Yes
- Amenities included: Reserved/Assigned Parking, Jogging Path, Fencing
- Services included: Common Area Maintenance, Insurance, Sewer, Taxes
- HOA fee: $408 annually
- HOA name: VILLAS OF LITTLE ITALY HOMEOWNERS ASSOCIATION
Location
- Region: Wilmington
Financial & listing details
- Price per square foot: $194/sqft
- Tax assessed value: $50,300
- Annual tax amount: $2,303
- Date on market: 8/15/2024
- Listing agreement: Exclusive Right To Sell
- Inclusions: Black Standing Pantry In Kitchen
- Ownership: Fee Simple
Price history
| Date | Event | Price |
|---|---|---|
| 9/27/2024 | Sold | $300,000$194/sqft |
Source:  Bright MLS #DENC2066436 Report a problem Bright MLS #DENC2066436 Report a problem | ||
| 8/23/2024 | Pending sale | $300,000$194/sqft |
Source: Bright MLS #DENC2066436 Report a problem | ||
| 8/15/2024 | Listed for sale | $300,000+42.2%$194/sqft |
Source: Bright MLS #DENC2066436 Report a problem | ||
| 9/17/2009 | Sold | $211,000$136/sqft |
Source: Public Record Report a problem | ||
Public tax history
| Year | Property taxes | Tax assessment |
|---|---|---|
| 2025 | -- | $300,300 +497% |
| 2024 | $1,570 +15.1% | $50,300 |
| 2023 | $1,364 -0.5% | $50,300 |
| 2022 | $1,370 +0.2% | $50,300 |
| 2021 | $1,368 -0.6% | $50,300 |
| 2020 | $1,376 -0.5% | $50,300 |
| 2019 | $1,383 +1.2% | $50,300 |
| 2017 | $1,367 -38.7% | $50,300 |
| 2016 | $2,229 | $50,300 |
| 2015 | $2,229 +122.8% | $50,300 |
| 2014 | $1,000 | $50,300 |
| 2013 | -- | $50,300 |
| 2012 | -- | $50,300 |
| 2011 | -- | $50,300 |
| 2010 | -- | $50,300 +1043.2% |
| 2009 | -- | $4,400 |
| 2008 | -- | $4,400 |
| 2007 | -- | $4,400 |
Find assessor info on the county website
Neighborhood: Little Italy
Nearby homes
- $351,7003 bd2 ba1.5k sqft408 Lincoln St, Wilmington, DE 19805Off Market
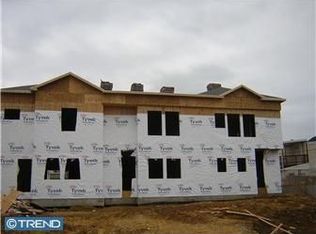
- $292,6003 bd3 ba1.5k sqft416 N Lincoln St, Wilmington, DE 19805Off Market

- $294,7003 bd2 ba1.5k sqft416 Lincoln St, Wilmington, DE 19805Off Market

- $250,5003 bd2 ba1.5k sqft412 N Lincoln St, Wilmington, DE 19805Off Market
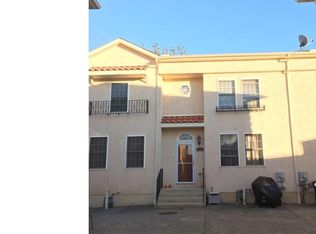
- $227,7003 bd2 ba1.5k sqft412 Lincoln St, Wilmington, DE 19805Off Market
- $253,7003 bd3 ba1.5k sqft410 N Lincoln St, Wilmington, DE 19805Off Market
- $283,8003 bd2 ba1.5k sqft410 Lincoln St, Wilmington, DE 19805Off Market
- $149,3003 bd1 ba1.4k sqft1821 W 4th St, Wilmington, DE 19805Off Market
Nearby schools
GreatSchools rating
- 5/10Warner Elementary SchoolGrades: 3-5Distance: 1.4 mi
- 8/10duPont (H.B.) Middle SchoolGrades: 6-8Distance: 7.3 mi
- 4/10duPont (Alexis I.) High SchoolGrades: 9-12Distance: 2.6 mi
Schools provided by the listing agent
- Elementary: Warner
- Middle: Henry B. Du Pont
- High: Alexis I. Dupont
- District: Red Clay Consolidated
Source: Bright MLS. This data may not be complete. We recommend contacting the local school district to confirm school assignments for this home.
Get a cash offer in 3 minutes
Find out how much your home could sell for in as little as 3 minutes with a no-obligation cash offer.
Estimated market value
$306,600
Get a cash offer in 3 minutes
Find out how much your home could sell for in as little as 3 minutes with a no-obligation cash offer.
Estimated market value
$306,600
- Delaware
- New Castle County
- Wilmington
- 19805
- Little Italy
- 408 N Lincoln St
Nearby cities
Nearby neighborhoods
Nearby zip codes
Other Wilmington Topics
