Skip main navigation
Active
  • $219,900

    408 N Madison St, Fortville, IN 46040

    3beds
    1,872sqft
    : 
    $1,417/mo
    Get pre-qualified
    Residential, Single Family Residence
    Built in 1956
    6,534 Square Feet Lot
    $-- Zestimate®
    $117/sqft
    $-- HOA

    What's special

    Convenient half bathThree bedroomsFully updated kitchenPartially finished walkout basementFresh interior paint throughoutLarge laundry roomRefinished original hardwood floors
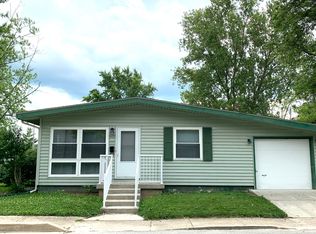
    Welcome to this beautifully updated, move-in-ready home in the highly sought-after town of Fortville! This home offers a surprising 1,609 square feet of finished living space across the main level and partially finished basement, providing plenty of room to live, relax, and entertain. This home has been thoughtfully updated while also still preserving some of the original 50's charm. Step inside to find fresh interior paint throughout, complemented by either new vinyl plank flooring or refinished original hardwood floors. The main level features a fully updated kitchen, living room, three bedrooms, a full bathroom and a convenient half bath. The partially finished walkout basement adds even more versatility, featuring a large laundry room with plenty of space for exercise equipment, an office, or your favorite hobbies. A separate bonus room in the basement offers additional living or recreation space. The basement also provides direct access to the one-car garage. Best of all, you'll enjoy an unbeatable Fortville location just a half-mile from Main Street. Take a quick stroll to explore the local dining, shopping, and small-town charm that make Fortville and this property such a wonderful place to call home!
    7 hours
    272
    26

    Zillow last checked:

    Listing updated:

    Listed by:

    Sarah Springman 765-561-4240,

    Berkshire Hathaway Home

    Source: MIBOR as distributed by MLS GRID,MLS#: 22122985MLS Logo

      Facts & features

      Interior

      Bedrooms & bathrooms
      • Bedrooms: 3
      • Bathrooms: 2
      • Full bathrooms: 1
      • 1/2 bathrooms: 1
      • Main level bathrooms: 2
      • Main level bedrooms: 3
      Bedroom 2
      • Level: Main
      • Area: 110 Square Feet
      • Dimensions: 10x11
      Bedroom 3
      • Level: Main
      • Area: 80 Square Feet
      • Dimensions: 8x10
      Other
      • Level: Main
      • Area: 110 Square Feet
      • Dimensions: 10x11
      Bonus room
      • Level: Basement
      • Area: 288 Square Feet
      • Dimensions: 12x24
      Kitchen
      • Level: Main
      • Area: 168 Square Feet
      • Dimensions: 12x14
      Laundry
      • Level: Basement
      • Area: 154 Square Feet
      • Dimensions: 11x14
      Living room
      • Level: Main
      • Area: 196 Square Feet
      • Dimensions: 14x14
      Heating
      • Forced Air, Natural Gas
      Cooling
      • Central Air
      Appliances
      • Included: Dishwasher, Disposal, Gas Water Heater, MicroHood, Electric Oven, Refrigerator
      • Laundry: Connections All, In Basement
      Features
      • High Speed Internet, Eat-in Kitchen
      • Windows: Wood Work Painted
      • Basement: Daylight,Exterior Entry,Finished Ceiling,Finished Walls,Full,Interior Entry,Partially Finished,Walk-Out Access
      Interior area
      • Total structure area: 1,872
      • Total interior livable area: 1,872 sqft
      • Finished area below ground: 673

      Property

      Parking
      • Total spaces: 1
      • Parking features: Alley Access, Attached, Gravel, Garage Door Opener, Garage Faces Side
      • Attached garage spaces: 1
      Features
      • Levels: One
      • Stories: 1
      • Patio & porch: Deck, Porch
      Lot
      • Size: 6,534 Square Feet
      • Features: City Lot, Corner Lot, Sidewalks
      Details
      • Parcel number: 300209102032000017
      • Horse amenities: None

      Construction

      Type & style
      • Home type: SingleFamily
      • Architectural style: Traditional
      • Property subtype: Residential, Single Family Residence
      Materials
      • Vinyl Siding
      • Foundation: Block
      Condition
      • Updated/Remodeled
      • New construction: No
      • Year built: 1956

      Utilities & green energy

      • Electric: 200+ Amp Service
      • Water: Public
      • Utilities for property: Sewer Connected, Water Connected

      Community & HOA

      Community
      • Subdivision: No Subdivision
      HOA
      • Has HOA: No
      Location
      • Region: Fortville

      Financial & listing details

      • Price per square foot: $117/sqft
      • Tax assessed value: $88,200
      • Annual tax amount: $1,904
      • Date on market: 9/1/2026
      • Cumulative days on market: 1 day

        Estimated market value

        Not available

        Estimated sales range

        Not available

        Not available

        Price history

        DateEventPrice
        9/1/2026Listed for sale$219,900$117/sqft
        Source: MIBOR as distributed by MLS GRID #22122985 Report a problem

        Public tax history

        YearProperty taxesTax assessment
        2025$1,887 -0.4%$88,200
        2024$1,895 +87.8%$88,200
        2023$1,009 +40.9%$88,200 +89.7%
        2022$716 +9.1%$46,500 +29.9%
        2021$656 +6.8%$35,800 +9.1%
        2020$614 -2.8%$32,800 +6.8%
        2019$632 +2.9%$30,700 -2.8%
        2018$614 +0.7%$31,600 +2.9%
        2017$610 $30,700 +4.1%
        2016$610 +3.6%$29,500 +5.7%
        2014$589 +4.7%$27,900 -0.7%
        2013$562 +0.7%$28,100 +0.7%
        2012$558 +5.7%$27,900 +5.7%
        2011$528 $26,400
        2010$528 -4.7%$26,400 -4.7%
        2009$554 -21.5%$27,700 -8%
        2007$705 -50.9%$30,100 -56.6%
        2006$1,437 $69,300 +32%
        2005-- $52,500
        Find assessor info on the county website

        Monthly payment

        Est. payment

        Payment breakdown

        Explore the cost of this home by adjusting the details. Changes won't be saved.
        All calculations are estimates and provided by Zillow, Inc. for informational purposes only. Actual amounts may vary.
        HOA fees may include property taxes on listings classified as Co-Ops. Contact the listing agent and/or owner for fee details.
        See how much you could borrow to make a competitive offer.

        Climate risks

        Neighborhood: 46040

        Getting around

        47 / 100
        Car-Dependent
        54 / 100
        Bikeable

        Nearby schools

        GreatSchools rating
        Schools provided by the listing agent
        • Elementary: Fortville Elementary School
        • Middle: Mt Vernon Middle School
        • High: Mt Vernon High School

        Source: MIBOR as distributed by MLS GRID. This data may not be complete. We recommend contacting the local school district to confirm school assignments for this home.

        A local agent can set up tours, give advice and negotiate with sellers.

        Browse local experts