Skip main navigation
Pending
  • $212,000

    408 N Main St, Seven Mile, OH 45062

    3beds
    1,278sqft
    : 
    Loading
    Get pre-qualified
    Single Family Residence
    Built in 1900
    0.25 Acres Lot
    $-- Zestimate®
    $166/sqft
    $-- HOA

    What's special

    Main-level bedroomSoaring ceilingsLarge covered front porchFenced level backyardLvp flooring throughoutAdditional dedicated off-street parking
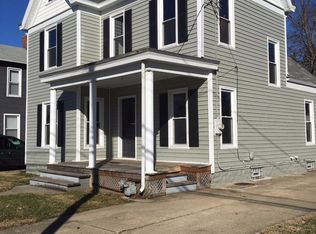
    Classic charm meets modern style in this updated two-story home! Featuring soaring ceilings and LVP flooring throughout. The spacious living and dining room combination flows into the kitchen, while a full bath and main-level bedroom currently used as additional living space provide flexibility to fit your needs. Upstairs, you'll find two additional bedrooms with plenty of character and natural light. Relax on the large covered front porch or enjoy the fenced, level backyard, perfect for pets, play, or entertaining. A standout feature is the impressive 27x29 pole barn garage with electric, offering ample space for vehicles, hobbies, storage, or a workshop. Additional dedicated off-street parking adds convenience. Recent updates include a new furnace (2025), central air (2020), updated electric (2019) This move-in ready home combines timeless appeal with modern comforts and exceptional garage space!
    6 days
    |
    13
    |
    0
    |

    Zillow last checked:

    Listing updated:

    Listed by:

    Amy L. Markowski 513-805-8406,

    Real of Ohio 855-450-0442

    Source: Cincy MLS,MLS#: 1883838MLS LogoOriginating MLS: Cincinnati Area Multiple Listing Service

      Facts & features

      Interior

      Bedrooms & bathrooms
      • Bedrooms: 3
      • Bathrooms: 1
      • Full bathrooms: 1
      Primary bedroom
      • Features: Other
      • Level: Second
      • Area: 320
      • Dimensions: 20 x 16
      Bedroom 2
      • Level: Second
      • Area: 128
      • Dimensions: 16 x 8
      Bedroom 3
      • Level: First
      • Area: 192
      • Dimensions: 12 x 16
      Bedroom 4
      • Area: 0
      • Dimensions: 0 x 0
      Bedroom 5
      • Area: 0
      • Dimensions: 0 x 0
      Primary bathroom
      • Features: Tub w/Shower
      Bathroom 1
      • Features: Full
      • Level: First
      Dining room
      • Features: Other
      • Level: First
      • Area: 96
      • Dimensions: 16 x 6
      Family room
      • Area: 0
      • Dimensions: 0 x 0
      Kitchen
      • Features: Other
      • Area: 100
      • Dimensions: 10 x 10
      Living room
      • Features: Other
      • Area: 160
      • Dimensions: 16 x 10
      Office
      • Area: 0
      • Dimensions: 0 x 0
      Heating
      • Forced Air, Gas
      Cooling
      • Central Air
      Appliances
      • Included: Microwave, Oven/Range, Refrigerator, Gas Water Heater
      Features
      • High Ceilings, Ceiling Fan(s)
      • Windows: Insulated Windows
      • Basement: Full,Concrete,Unfinished
      Interior area
      • Total structure area: 1,278
      • Total interior livable area: 1,278 sqft

      Property

      Parking
      • Total spaces: 2
      • Parking features: Driveway
      • Garage spaces: 2
      • Has uncovered spaces: Yes
      Features
      • Levels: Two
      • Stories: 2
      • Patio & porch: Patio, Porch
      • Fencing: Privacy,Wood
      Lot
      • Size: 0.25 Acres
      • Dimensions: 54 x 198
      • Features: Less than .5 Acre
      Details
      • Parcel number: N6300068000056
      • Other equipment: Sump Pump

      Construction

      Type & style
      • Home type: SingleFamily
      • Architectural style: Traditional
      • Property subtype: Single Family Residence
      Materials
      • Vinyl Siding
      • Foundation: Stone
      • Roof: Metal
      Condition
      • New construction: No
      • Year built: 1900

      Utilities & green energy

      • Electric: 220 Volts
      • Gas: Natural
      • Sewer: Septic Tank
      • Water: Public

      Community & HOA

      HOA
      • Has HOA: No
      Location
      • Region: Seven Mile

      Financial & listing details

      • Price per square foot: $166/sqft
      • Tax assessed value: $128,540
      • Annual tax amount: $1,776
      • Date on market: 6/19/2026
      • Listing terms: No Special Financing
      Amy Markowski

      (513) 805-8406

      By pressing Contact Agent, you agree that the real estate professional identified above may call/text you about your search, which may involve use of automated means and pre-recorded/artificial voices. You don't need to consent as a condition of buying any property, goods, or services. Message/data rates may apply. You also agree to our Terms of Use. Zillow does not endorse any real estate professionals. We may share information about your recent and future site activity with your agent to help them understand what you're looking for in a home.

        Estimated market value

        Not available

        Estimated sales range

        Not available

        Not available

        Price history

        DateEventPrice
        6/20/2026Pending sale$199,900$156/sqft
        Source: Cincy MLS #1883838 Report a problem
        6/19/2026Listed for sale$199,900+100.9%$156/sqft
        Source: Cincy MLS #1883838 Report a problem
        3/1/2020Sold$99,500-0.5%$78/sqft
        Source: Cincy MLS #1641063 Report a problem
        2/6/2020Pending sale$99,950$78/sqft
        Source: Ohio Property Group, LLC #1641063 Report a problem
        1/11/2020Price change$99,950-8.7%$78/sqft
        Source: Ohio Property Group, LLC #1641063 Report a problem
        10/13/2019Listed for sale$109,500+110.6%$86/sqft
        Source: Ohio Property Group, LLC #1641063 Report a problem
        12/13/2018Listing removed$52,000$41/sqft
        Source: Comey & Shepherd #1602209 Report a problem
        12/13/2018Listed for sale$52,000+6.7%$41/sqft
        Source: Comey & Shepherd #1602209 Report a problem
        12/12/2018Sold$48,750-6.3%$38/sqft
        Source: Cincy MLS #1602209 Report a problem
        11/19/2018Pending sale$52,000$41/sqft
        Source: Comey & Shepherd #1602209 Report a problem
        11/6/2018Listed for sale$52,000-10.6%$41/sqft
        Source: Comey & Shepherd #1602209 Report a problem
        8/10/2018Listing removed$58,164-28.6%$46/sqft
        Source: Auction.com Report a problem
        7/18/2018Listed for sale--
        Source: Auction.com Report a problem
        6/29/2011Sold$81,500+30.4%$64/sqft
        Source: Cincy MLS #1259046 Report a problem
        12/19/2000Sold$62,500$49/sqft
        Source: Public Record Report a problem

        Public tax history

        YearProperty taxesTax assessment
        2025$1,777 -0.6%$44,990
        2024$1,787 +1.9%$44,990
        2023$1,754 +20.1%$44,990 +35.8%
        2022$1,460 +5.8%$33,130
        2021$1,381 -9.1%$33,130
        2020$1,518 -29.4%$33,130 +14%
        2019$2,150 +53.3%$29,060
        2018$1,403 0%$29,060
        2017$1,404 +5.2%$29,060 +8.2%
        2016$1,334 +6.3%$26,860
        2015$1,255 -15.1%$26,860
        2014$1,479 $26,860 -9%
        2013$1,479 +6.5%$29,520
        2012$1,388 $29,520 +23.8%
        2011$1,388 -10.9%$23,849 -5.9%
        2010$1,557 -0.4%$25,340
        2009$1,563 +3.5%$25,340 -5%
        2008$1,511 +7.1%$26,667 -11.3%
        2007$1,410 -1.3%$30,048
        2006$1,428 +2.2%$30,048
        2005$1,397 +37.1%$30,048 +22.7%
        2004$1,019 +1.2%$24,490
        2003$1,007 +13.3%$24,490 +10.2%
        2002$889 +34.5%$22,225 +45.3%
        2001$661 +136.3%$15,299
        2000$280 $15,299
        Find assessor info on the county website

        Monthly payment

        Est. payment

        Payment breakdown

        Explore the cost of this home by adjusting the details. Changes won't be saved.
        All calculations are estimates and provided by Zillow, Inc. for informational purposes only. Actual amounts may vary.
        HOA fees may include property taxes on listings classified as Co-Ops. Contact the listing agent and/or owner for fee details.
        Mortgage interest rates are dependent on a number of factors, including credit score, down payment, and repayment length. Interest rate data provided by Zillow Group Marketplace, Inc. as of 1/1/1970 from various mortgage lenders with which we have lead or other similar arrangements; the Estimated Payment is an average of those rates.
        See how much you could borrow to make a competitive offer.

        Climate risks

        Neighborhood: 45062

        Getting around

        20 / 100
        Car-Dependent
        32 / 100
        Somewhat Bikeable

        Nearby schools

        GreatSchools rating

        Similar homes