Skip main navigation
Sold
  • Price Unknown

    408 N Market St, Jefferson, TX 75657

    3beds
    2,043sqft
    Single Family Residence
    Built in 2004
    0.41 Acres Lot
    $337,500 Zestimate®
    $--/sqft
    $1,755 Estimated rent

    Home value

    $337,500

    Estimated sales range

    Not available

    $1,755/mo

    Zestimate® history
    Loading
    Loading...

    Owner options

    List your home for rent

    $1,755/mo

    Rent Zestimate®

    Find your next renter with Zillow Rental Manager. Plus, with online applications, you can quickly screen prospective tenants – for free.

    Learn more

    $1,755/mo

    Rent Zestimate®

    Refinance and save

    Refinancing to a lower rate could help reduce your monthly payments and save thousands over the life of the loan.

    See today's rates

    Explore your selling options

    Work with a Zillow partner agent

    Leverage their expertise and Zillow's premium Showcase listings to get your home seen by more buyers.

    Get started

    List with your own agent

    Get your home in front of millions of buyers by listing it on Zillow.

    Learn how to do it

    Sell it yourself

    Take full control of how buyers see your home on Zillow by listing For Sale by Owner (FSBO).

    List your home

    What's special

    Electric fireplaceSpacious backyardFormal dining roomThree bedroomsCorner lotLarge kitchenBuilt in book cases
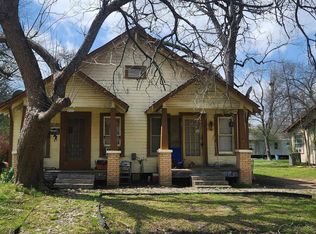
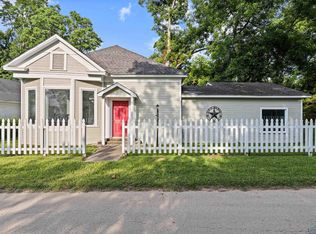
    This Charming Custom Built Home Has Everything Your Looking For! Located in the Historic District on a desirable corner lot, just two blocks from Lions Club Park. Features three bedrooms and two full bathrooms, along with a large kitchen with a cozy breakfast area that flows into the formal dining room, perfect for family gatherings. The living room showcases arched doorways ,built in book cases and an electric fireplace adding warmth and character. Enjoy your morning coffee in the sunroom, overlooking a spacious backyard, large enough to add a swimming pool if you wish. The garage offers plenty of storage space and includes a workshop currently being used as an art studio. Schedule your private showing today and experience all this quaint town has to offer!

    Zillow last checked:

    Listing updated:

    Listed by:

    Beverly Bradley 903-930-5881,

    Century 21 A Select Group

    Bought with:

    Kathy Whitfield

    Century 21 A Select Group

    Source: LGVBOARD,MLS#: 20257485MLS Logo

    Facts & features

    Interior

    Bedrooms & bathrooms
    • Bedrooms: 3
    • Bathrooms: 2
    • Full bathrooms: 2
    Bathroom
    • Features: Shower Only, Shower/Tub, Double Vanity, Walk-In Closet(s), Ceramic Tile, Granite Counters
    Dining room
    • Features: Breakfast Room, Separate Formal Dining
    Heating
    • Central Gas
    Cooling
    • Central Electric
    Appliances
    • Included: Gas Range/Oven, Free-Standing Range, Gas Oven, Microwave, Dishwasher, Disposal, Vented Exhaust Fan, Refrigerator, Washer, Dryer, Gas Water Heater, Tankless Water Heater
    • Laundry: Laundry Room, Electric Dryer Hookup, Washer Hookup
    Features
    • High Ceilings, Bookcases, Ceiling Fan(s), Granite Counters, Ceiling Fans, Eat-in Kitchen
    • Flooring: Carpet, Tile
    • Windows: Shutters, Shades/Blinds
    • Number of fireplaces: 1
    • Fireplace features: Electric
    Interior area
    • Total structure area: 2,043
    • Total interior livable area: 2,043 sqft

    Property

    Parking
    • Total spaces: 2
    • Parking features: Garage, Workshop in Garage, Detached, Rear/Side Entry, Concrete
    • Garage spaces: 2
    • Has uncovered spaces: Yes
    Features
    • Levels: One
    • Stories: 1
    • Patio & porch: Porch
    • Exterior features: Rain Gutters
    • Pool features: None
    • Fencing: Wood,Metal Fence
    Lot
    • Size: 0.41 Acres
    • Features: Landscaped, Corner, Native Grass
    • Topography: Sloping
    • Residential vegetation: Mixed
    Details
    • Additional structures: Storage, Workshop, None
    • Parcel number: 17769

    Construction

    Type & style
    • Home type: SingleFamily
    • Architectural style: Traditional
    • Property subtype: Single Family Residence
    Materials
    • Siding
    • Foundation: Pillar/Post/Pier
    • Roof: Composition
    Condition
    • Year built: 2004

    Utilities & green energy

    • Sewer: Public Sewer
    • Water: Public Water, City
    • Utilities for property: Electricity Available
    Green energy
    • Energy generation: Wind

    Community & neighborhood

    Security
    • Security features: Smoke Detector(s), Carbon Monoxide Detector(s)
    Senior living
    • Senior community: Yes
    Location
    • Region: Jefferson

    Other

    Other facts
    • Listing terms: Cash,FHA,Conventional,VA Loan,Must Qualify
    • Road surface type: Asphalt

    Price history

    DateEventPrice
    11/26/2025Sold--
    Source: LGVBOARD #20257485 Report a problem
    11/12/2025Pending sale$339,000$166/sqft
    Source: LGVBOARD #20257485 Report a problem
    10/31/2025Listed for sale$339,000+78.9%$166/sqft
    Source: LGVBOARD #20257485 Report a problem
    8/5/2014Listing removed$189,500$93/sqft
    Source: CENTURY 21 Platinum Partners #151784 Report a problem
    6/17/2014Listed for sale$189,500$93/sqft
    Source: CENTURY 21 Platinum Partners #151784 Report a problem

    Public tax history

    YearProperty taxesTax assessment
    2025-- $268,380 +7.5%
    2024-- $249,560 -9%
    2023-- $274,250 +51.8%
    2022-- $180,650 -0.1%
    2021-- $180,890 -0.7%
    2020-- $182,080 +6.3%
    2018-- $171,240 -0.8%
    2017-- $172,680 +0.8%
    2016-- $171,270 -16.6%
    2015-- $205,440 +16.8%
    2014-- $175,860 +10.4%
    2012-- $159,340 +0%
    2011-- $159,330 -2.3%
    2010-- $163,060 +9.4%
    2009-- $149,100
    2008-- $149,100
    2007-- --

    Find assessor info on the county website

    Neighborhood: 75657

    Nearby schools

    GreatSchools rating
    Schools provided by the listing agent
    • District: Jefferson

    Source: LGVBOARD. This data may not be complete. We recommend contacting the local school district to confirm school assignments for this home.