F is for FABULOUS... Fantastic... Friends... Family... Forever! Stunning Mid-Century ALL BRICK RANCH with nearly 2,000 sq. ft. on the main floor can't be replicated today. Built in 1950, this is a TRUE Mid-Century with the space, craftsmanship, and character. BRAND-NEW kitchen with custom cabinetry, quartz counters, and new appliances. Pristine hardwood floors flows through the formal dining and create a seamless transition into the open concept living spaces.
The show-stopping 27' x 17' living/family features 2 oversized picture windows and a central fireplace that fills the home with warmth and light. The perfect setting for entertaining and showcasing your seasonal decor. A welcoming entry is the first thing that greets your guests, while the classic central hall floor plan leads to three large bedrooms. Two are private suites with attached baths, plus a central hall bath. All three bathrooms feature beautifully preserved original custom tile work with those classic Mrs. Cleaver vibes. Love Mid-Century colors? They're fabulous. Prefer a more modern look? Tile and fixtures can easily be refinished without replacement.
Primary suite includes a large walk-in cedar closet with room for all your gear, additional closet space, and a private bath with shower. Bedroom two offers a smaller walk-in closet and its own full bath with tub.
And we haven't even talked about outside! Situated on an incredible .56 acre lot, the property features a fully fenced backyard, mature trees, and a flat landscape perfect for recreation, pets, gardening, or entertaining. A HUGE vaulted sunroom stretches across the back of the home, complete with a porch swing and full glass views of the backyard. This is the place you'll enjoy colorful fall leaves, peaceful winter snowfalls, spring rain showers, and those magical summer nights filled with lightning bugs. Additional features include an oversized attached two-car garage, a partial unfinished basement with storage locker, good attic storage, and the cleanest crawlspace we've ever seen. Lovingly maintained and thoughtfully updated, this home offers peace of mind with a 2024 kitchen remodel, newer HVAC and water heater (2023), all new wiring, service panel, and water line (2019), refinished hardwood floors, updated bedroom flooring, and major exterior improvements including the roof, windows, and AC. Simply move in and enjoy the perfect blend of Mid-Century character and modern convenience. Fantastic location.
Active under contract
Listed by: Tammy Mitchell Hines & Co. • Tammy A Hines • 618-281-3959
$317,000
408 N Moore St, Waterloo, IL 62298
3beds
1,928sqft
Single Family Residence
Built in 1950
0.56 Acres Lot
$316,400 Zestimate®
$164/sqft
$-- HOA
What's special
Central fireplaceFully fenced backyardUpdated bedroom flooringMature treesOpen concept living spacesOversized attached two-car garageFormal dining
- 13 days
- 1,100
- 48
Likely to sell faster than
Zillow last checked:
Listing updated:
Listed by:
Tammy A Hines 618-281-3959,
Tammy Mitchell Hines & Co.
Source: MARIS,MLS#: 26058597 Originating MLS: Southwestern Illinois Board of REALTORS
Originating MLS: Southwestern Illinois Board of REALTORSFacts & features
Interior
Bedrooms & bathrooms
- Bedrooms: 3
- Bathrooms: 3
- Full bathrooms: 3
- Main level bathrooms: 3
- Main level bedrooms: 3
Primary bedroom
- Features: Floor Covering: Wood
- Level: Main
- Area: 273
- Dimensions: 21x13
Bedroom
- Features: Floor Covering: Wood
- Level: Main
- Area: 182
- Dimensions: 13x14
Bedroom 3
- Features: Floor Covering: Wood
- Level: Main
- Area: 204
- Dimensions: 17x12
Primary bathroom
- Features: Floor Covering: Ceramic Tile
- Level: Main
- Area: 63
- Dimensions: 9x7
Bathroom
- Features: Floor Covering: Ceramic Tile
- Level: Main
- Area: 36
- Dimensions: 9x4
Bathroom 3
- Features: Floor Covering: Ceramic Tile
- Level: Main
- Area: 40
- Dimensions: 8x5
Dining room
- Features: Floor Covering: Wood
- Level: Main
- Area: 165
- Dimensions: 15x11
Kitchen
- Features: Floor Covering: Ceramic Tile
- Level: Main
- Area: 144
- Dimensions: 16x9
Living room
- Features: Floor Covering: Wood
- Level: Main
- Area: 459
- Dimensions: 27x17
Other
- Description: Foyer
- Features: Floor Covering: Ceramic Tile
- Level: Main
- Area: 24
- Dimensions: 6x4
Storage
- Features: Floor Covering: Wood
- Level: Main
- Area: 48
- Dimensions: 8x6
Storage
- Features: Floor Covering: Concrete
- Level: Lower
- Area: 320
- Dimensions: 20x16
Storage
- Features: Floor Covering: Concrete
- Level: Lower
- Area: 42
- Dimensions: 7x6
Heating
- Forced Air
Cooling
- Central Air
Appliances
- Included: Dishwasher, Disposal, Microwave, Range, Refrigerator
Features
- Basement: Crawl Space
- Number of fireplaces: 1
- Fireplace features: Family Room, Wood Burning
Interior area
- Total structure area: 1,928
- Total interior livable area: 1,928 sqft
- Finished area above ground: 1,928
- Finished area below ground: 0
Property
Parking
- Total spaces: 2
- Parking features: Garage - Attached
- Attached garage spaces: 2
Features
- Levels: One
Lot
- Size: 0.56 Acres
- Features: Level
Details
- Parcel number: 0724382018000
- Special conditions: Standard
Construction
Type & style
- Home type: SingleFamily
- Architectural style: Traditional
- Property subtype: Single Family Residence
Materials
- Brick
Condition
- Year built: 1950
Utilities & green energy
- Electric: Ameren
- Sewer: Public Sewer
- Water: Public
- Utilities for property: None
Community & HOA
Community
- Subdivision: Pautler Heights 02
HOA
- Has HOA: No
Location
- Region: Waterloo
Financial & listing details
- Price per square foot: $164/sqft
- Tax assessed value: $279,870
- Annual tax amount: $3,550
- Date on market: 9/21/2026
- Cumulative days on market: 13 days
- Listing terms: Cash,Conventional,FHA,VA Loan
Estimated market value
$316,400
$301,000 - $332,000
$2,414/mo
Price history
| Date | Event | Price |
|---|---|---|
| 9/26/2026 | Contingent | $317,000$164/sqft |
Source:  MARIS #26058597 Report a problem MARIS #26058597 Report a problem | ||
| 9/21/2026 | Listed for sale | $317,000+66.8%$164/sqft |
Source: MARIS #26058597 Report a problem | ||
| 12/23/2019 | Sold | $190,000-5%$99/sqft |
Source: MARIS #19085787 Report a problem | ||
| 12/10/2019 | Pending sale | $199,900$104/sqft |
Source: CENTURY 21 Advantage Real Estate, Inc. #19085787 Report a problem | ||
| 11/25/2019 | Listed for sale | $199,900$104/sqft |
Source: Century 21 Advantage #19085787 Report a problem | ||
Public tax history
| Year | Property taxes | Tax assessment |
|---|---|---|
| 2025 | $3,550 -1.2% | $93,290 +10.1% |
| 2024 | $3,592 -2.8% | $84,770 +14.9% |
| 2023 | $3,694 -4.5% | $73,790 +2.9% |
| 2022 | $3,867 | $71,680 -1.5% |
| 2021 | -- | $72,770 +6% |
| 2020 | -- | $68,650 +25.6% |
| 2019 | -- | $54,650 +2.6% |
| 2018 | $3,200 | $53,270 -1.8% |
| 2017 | $3,200 | $54,239 -0.7% |
| 2016 | $3,200 -1.2% | $54,620 -19.8% |
| 2015 | $3,239 +19.8% | $68,130 +40.9% |
| 2014 | $2,704 | $48,340 +0% |
| 2012 | $2,704 | $48,330 |
| 2011 | -- | $48,330 |
| 2010 | -- | $48,330 |
| 2009 | -- | $48,330 -30.6% |
| 2008 | -- | $69,660 +6.8% |
| 2007 | -- | $65,200 |
Find assessor info on the county website
Monthly payment
Est. payment
Payment breakdown
Explore the cost of this home by adjusting the details. Changes won't be saved.Climate risks
Neighborhood: 62298
Nearby schools
Schools provided by the listing agent
- Elementary: Waterloo Dist 5
- Middle: Waterloo Dist 5
- High: Waterloo
Source: MARIS. This data may not be complete. We recommend contacting the local school district to confirm school assignments for this home.
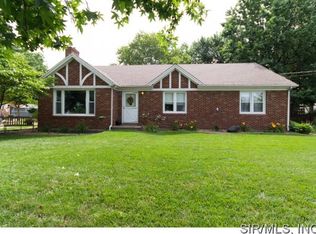
Similar homes
- $339,9003 bd2 ba1.5k sqft711 Ward, Waterloo, IL 62298For Sale

 MLS ID #26062683, Michelle N Miller, Miller & Associates of Waterloo. MARIS
 - $320,0003 bd3 ba2.5k sqft118 Osterhage Dr, Waterloo, IL 62298For Sale
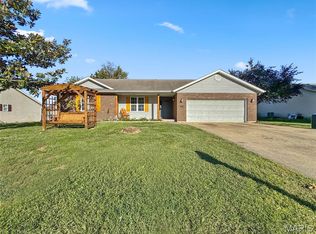 MLS ID #26062740, Tammy A Hines, Tammy Mitchell Hines & Co.. MARIS
 - $309,9003 bd3 ba1.7k sqft112 Jefferson Dr, Waterloo, IL 62298For Sale
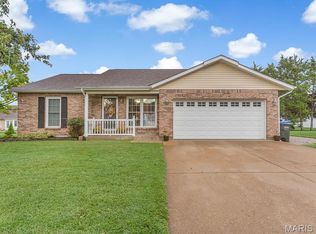 MLS ID #26060249, Carla S Mercer, eXp Realty. MARIS
 - $215,0003 bd1 ba1.7k sqft458 N Library St, Waterloo, IL 62298For Sale
 MLS ID #26061589, Monica Schmidt, eXp Realty. MARIS
 - $264,0003 bd2 ba2k sqft708 S Library St, Waterloo, IL 62298For SaleMLS ID #26057374, Rebecca L Bollinger, RE/MAX Preferred. MARIS
- $385,0004 bd2 ba2.6k sqft106 Elmwood St, Waterloo, IL 62298For SaleMLS ID #26062446, Tammy A Hines, Tammy Mitchell Hines & Co.. MARIS
- $299,9003 bd2 ba1.8k sqft8660 Huch Ln, Columbia, IL 62236For SaleMLS ID #26061626, Mandy McGuire, Keller Williams Pinnacle. MARIS
- $199,9003 bd1 ba1.1k sqft309 N Moore St, Waterloo, IL 62298For SaleMLS ID #26058133, Monica Schmidt, eXp Realty. MARIS
- $399,9004 bd4 ba2.2k sqft720-722 Brittany Ct, Waterloo, IL 62298For SaleMLS ID #26061894, Connie M Stellhorn-Schanter, Stellhorn Realty, Inc.. MARIS
- $370,9004 bd3 ba2.4k sqft1521 Rachael Ln, Waterloo, IL 62298For SaleMLS ID #26046372, Monica Schmidt, eXp Realty. MARIS
- $225,0003 bd2 ba1.4k sqft404 S Main St, Waterloo, IL 62298For SaleMLS ID #26045645, JoAnn M Meier, RE/MAX First Choice. MARIS
- $300,0004 bd3 ba2.1k sqft610 Marian Dr, Dupo, IL 62239For SaleMLS ID #26062782, Stacey Russelburg, Strano & Associates. MARIS
- $436,5503 bd2 ba1.8k sqft1017 Waymaker Ln, Waterloo, IL 62298New ConstructionMLS ID #25080049, Raquel M Vice, Century 21 Advantage. MARIS
- $444,9003 bd3 ba2.8k sqft6760 Woodhill Run, Waterloo, IL 62298For SaleMLS ID #26049793, Kelsey Mitchell, Keller Williams Pinnacle. MARIS
- $265,0003 bd3 ba1.7k sqft818 S Rapp Ave, Columbia, IL 62236For SaleMLS ID #26060547, Jenny A Wisniewski, Landmark Realty. MARIS
- $475,0002 bd3 ba2.5k sqft6730 Cardinal Dr, Waterloo, IL 62298For SaleMLS ID #26055583, Connie M Stellhorn-Schanter, Stellhorn Realty, Inc.. MARIS
- $315,0003 bd3 ba1.7k sqft6310 Heintz Rd, Saint Louis, MO 63129For SaleMLS ID #26048499, Zach J Fagas, Compass Realty Group. MARIS
